

Address
3144 Brookeview Lane Nw, Kennesaw, GA
Price
$ 475,000
Property Attributes
- MLS#7865322
- TypeSingle Family
- Listing Status Active
- CountyCobb
- CityKennesaw
- NeighborhoodSummerbrooke
- Zip30152
- StyleTraditional
- Year Built1999
- Taxes$ 4626
- Price$ 475,000
- Bedrooms4
- Full Bathrooms2
- Half Bathrooms1
- Lot Size0.202 Acres
Data Source:
First Multiple Listing Services (FMLS)
Property Description
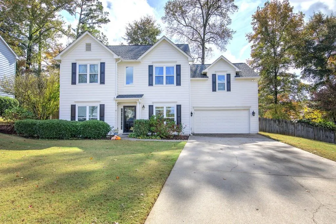
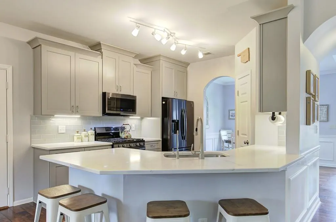
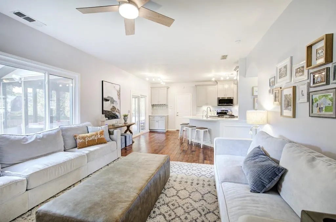
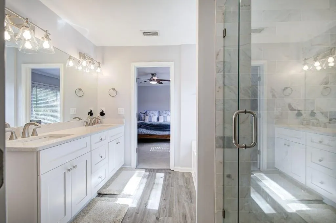
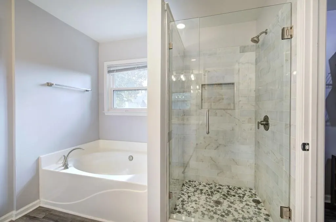
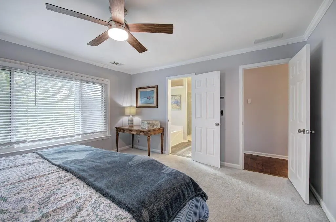
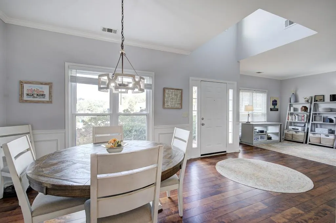
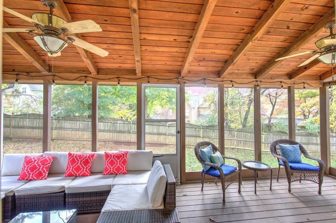
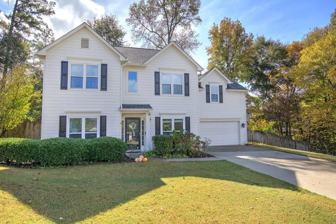
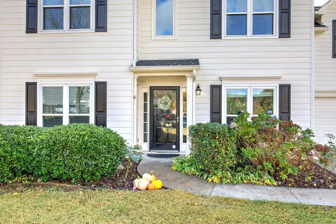
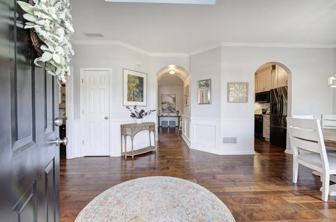
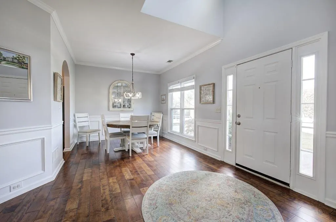
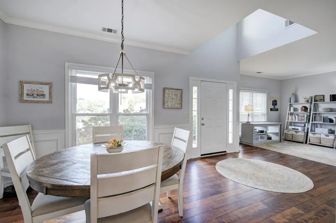
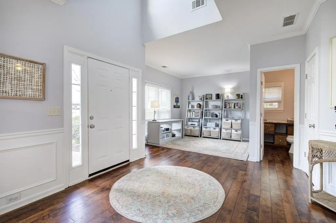
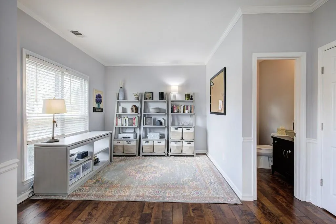
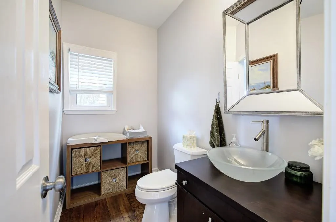
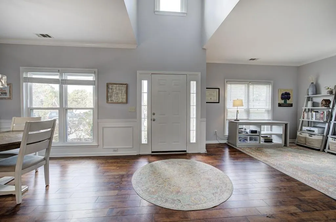
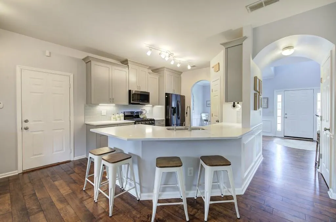
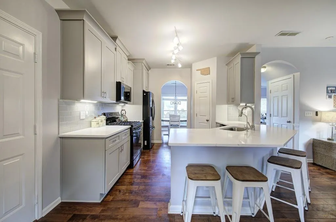
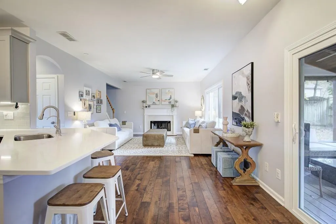
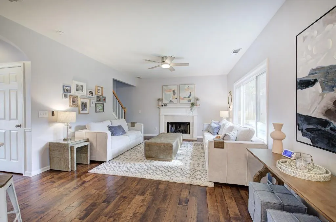
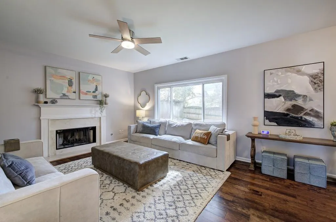
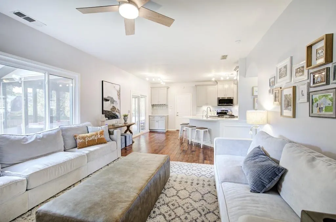
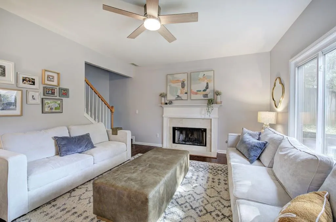
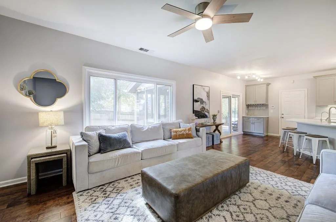
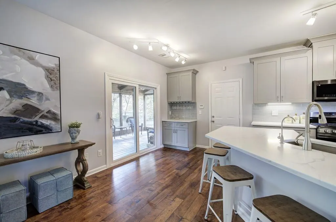
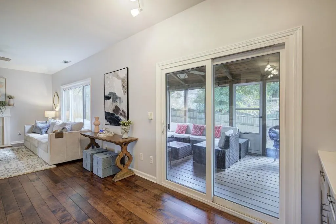
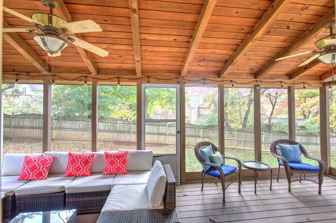
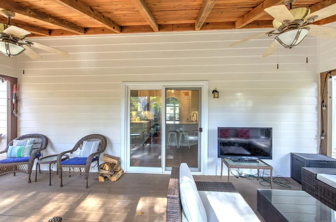
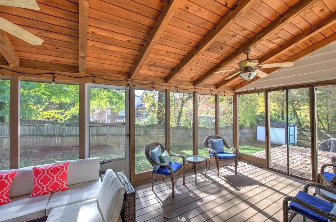
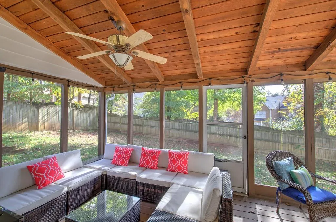
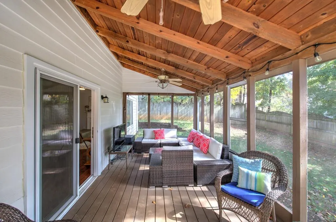
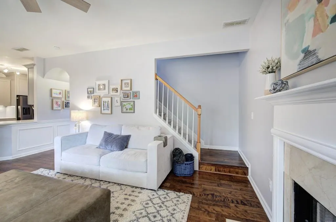
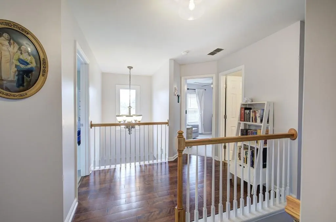
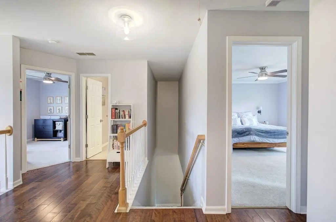
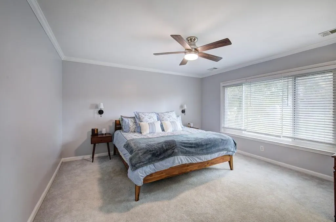
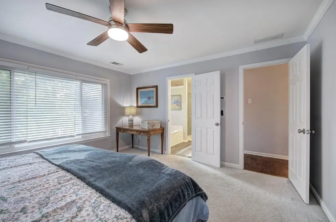
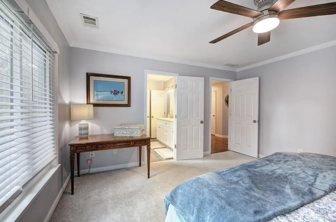
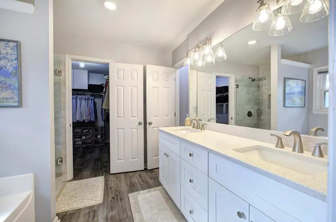
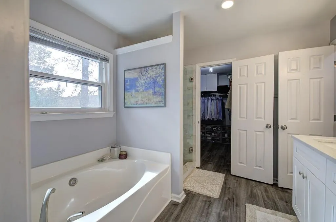
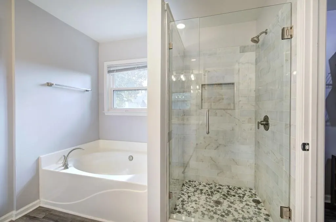
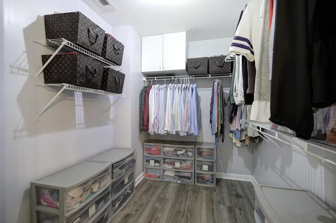
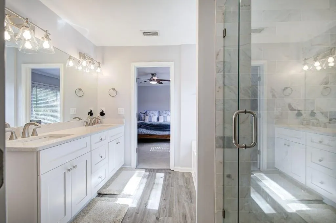
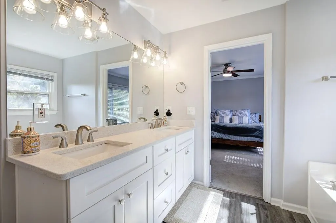
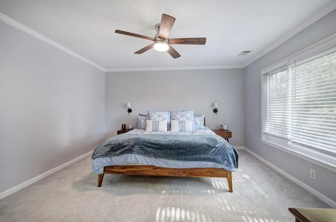
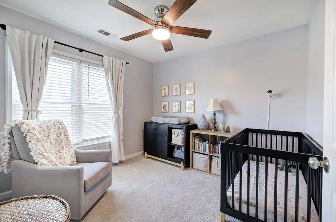
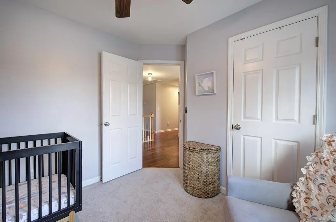
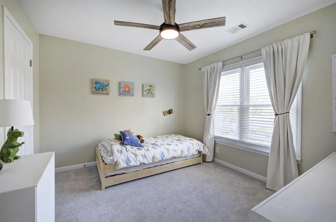
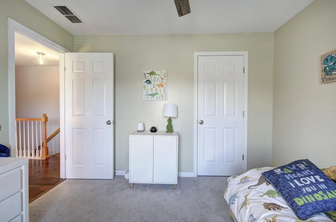
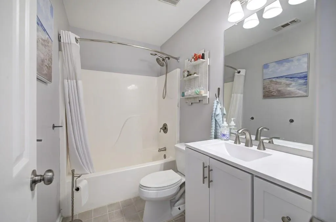
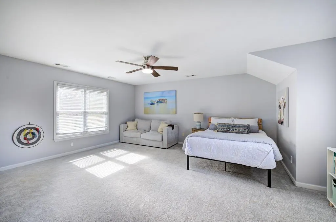
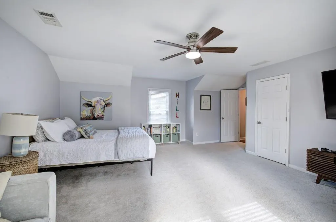
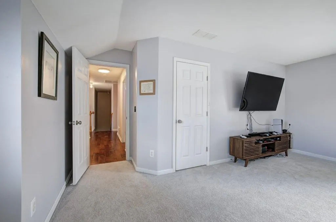
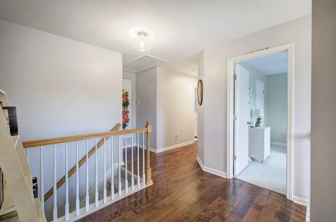
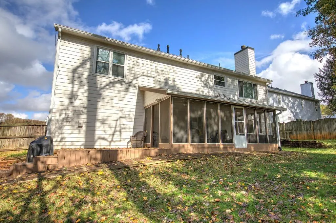
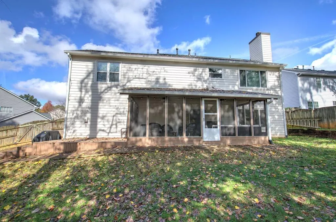
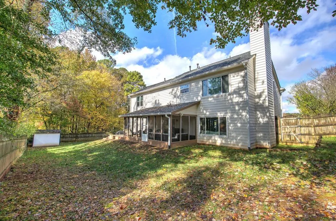
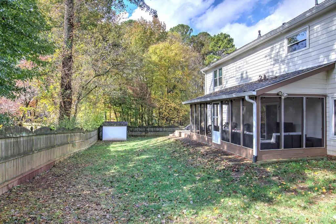
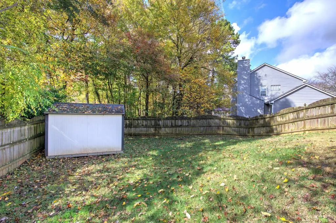
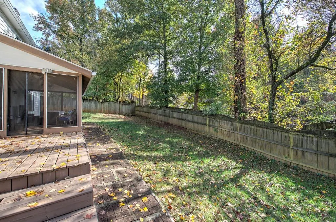
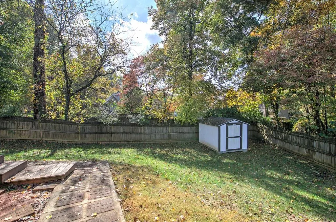
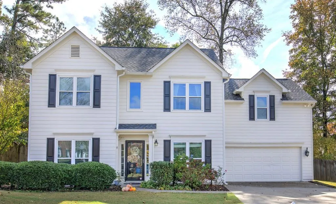
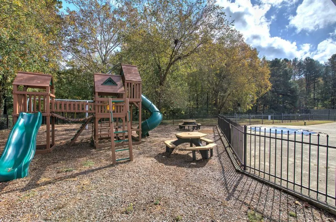
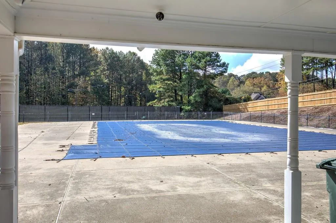
Updated to a Level Rarely Found at This Price Point! Prepare to be impressed! This beautifully renovated 4-bedroom, 2.5-bath home offers an exceptional level of updates and improvements that is truly hard to find. From the new architectural roof and complete interior lighting package to the stunning new kitchen and completely redesigned owner's suite, this home delivers the look, feel, and comfort of something brand new. Simply move in, unpack, and enjoy! As you step inside, you'll immediately appreciate the bright, airy atmosphere and thoughtfully designed open floor plan. The main living areas flow seamlessly together, creating the open-concept feel today's buyers love. The kitchen offers a wonderful view into the inviting great room, complete with a wood-burning fireplace that creates the perfect gathering space for family and friends. The living and dining areas connect effortlessly, making everyday living and entertaining a pleasure. The completely updated kitchen is sure to impress, featuring beautiful new cabinetry, quartz countertops, a glass tile backsplash, new appliances, and so much more! Upstairs, the owner's suite has been beautifully designed, featuring oversized glass windows overlooking the backyard and a gorgeous, all-new ensuite bath. Enjoy the luxury of a relaxing soaking tub, a tiled walk-in shower, and a double vanity topped with quartz countertops. Every detail has been thoughtfully considered! All four bedrooms feature newer plush carpeting and ample closet space. Additional improvements include Window World replacement windows and blinds (less than five years old), complete replacement of the home's water lines within the past three years, an updated electrical panel as part of the renovation, and a new UV air purification system for added comfort and peace of mind. These are the kinds of important improvements that make this home stand out from the competition! Step outside and discover the spacious screened-in back porch, the perfect place to relax and enjoy the outdoors in every season. The large, fully fenced backyard offers plenty of room for entertaining, pets, gardening, or playtime. And the location makes this home even more appealing! Conveniently situated just minutes from excellent schools, shopping, dining, and entertainment, you'll also enjoy the amenities of a wonderful swim and tennis community. Why settle for a home that needs updating when you can have one where the hard work has already been done? This is a rare opportunity to own a beautifully renovated, move-in-ready home with an impressive list of improvements. PRICED TO SELL QUICKLY Don't miss it!
| Elementary School | Middle School | High School |
|---|---|---|
| Bullard Elementary School | McClure Middle School | Kennesaw Mountain High School |
| Price History | |
|---|---|
| 11/6/2026 | Listed $475,000 |
General Features
| Sewer | Public Sewer |
|---|---|
| Heating | Forced Air,Natural Gas |
| Cooling | Ceiling Fan(s),Central Air,Zoned |
| Utilities | Cable Available,Electricity Available,Natural Gas Available,Phone Available,Sewer Available,Underground Utilities,Water Available |
| Roof | Composition,Ridge Vents,Shingle |
| Appliances | Dishwasher,Disposal,Gas Range,Gas Water Heater,Microwave,Self Cleaning Oven |
| Association Fee Includes | Swim,Tennis |
| Patio/Porch Features | Deck,Front Porch,Rear Porch |
| Architectural Style | Traditional |
| Pool Features | None |
| Security Features | Carbon Monoxide Detector(s),Security Lights,Smoke Detector(s) |
| Construction Materials | Cement Siding |
| Year Built | 1999 |
| Electric | 110 Volts,220 Volts,220 Volts in Laundry |
| View | Other |
| Levels | Two |
| Property Subtype | Single Family Residence |
| Tax Year | 2025 |
| Ownership | Fee Simple |
| Waterfront Features | None |
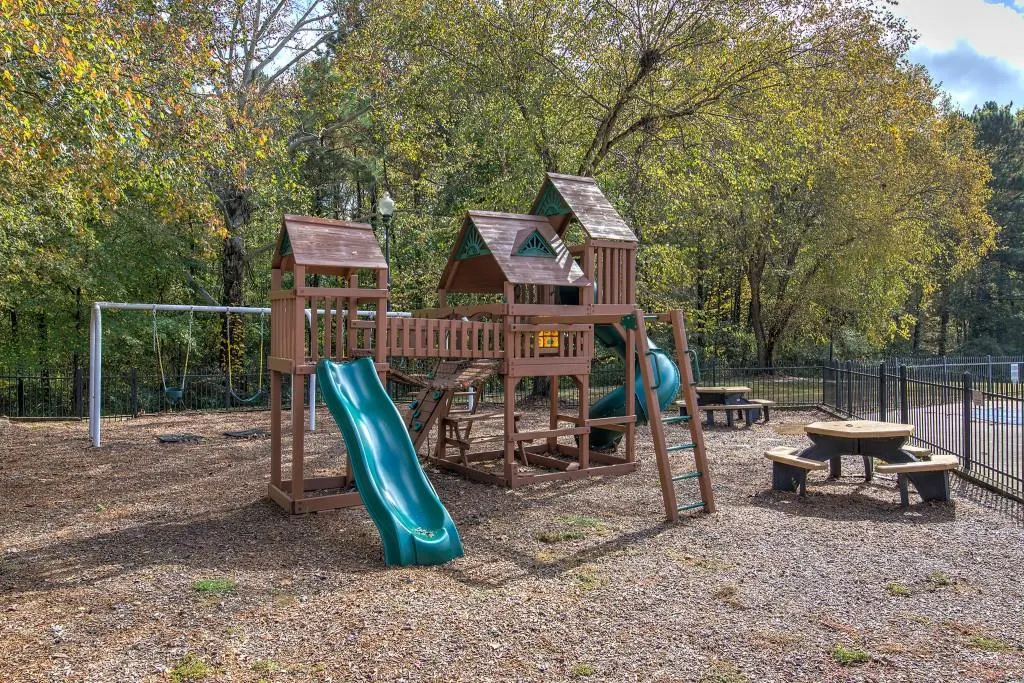
| Community Features | Near Schools,Near Shopping,Near Trails/Greenway,Playground,Pool,Sidewalks,Street Lights,Tennis Court(s) |
| Accessibility | None |
| County | Cobb - GA |
| Property Type | Residential |
| HOA | false |
| Energy Efficient | None |
| Subdivision Name | Summerbrooke |
| Green Energy Generation | None |
| Other Structures | None |
| Full Baths | 2 |
| Status | Active |
| Directions | From Kennesaw traveling on Hwy 41 (Cobb Pkwy) traveling North turn left on Mack Dobbs Rd. Travel 1/2 mile to Left turn on Summerbrooke Dr. then 0.3 miles to left on Butlers Bridge Way, and left on Brookeview Ln. Home will be on the right. |
| High School | Kennesaw Mountain |
| City | Kennesaw |
| Body of Water | None |
| Spa Features | None |
| Elementary School | Bullard |
| Property Attached Y/N | false |
| Land Lease Y/N | false |
| Tax Annual Amount | 4626 |
| Home Warranty Y/N | false |
| Middle/Junior High School | McClure |
| Property Condition | Resale |
| Standard Status | Active |
| Tax Lot | 215 |
| Freehold | IDX |
| Corporate Owner | None |
Interior Features
| Interior Amenities | Disappearing Attic Stairs,Double Vanity,Entrance Foyer,High Ceilings 9 ft Main,High Ceilings 9 ft Upper,High Speed Internet,Vaulted Ceiling(s),Walk-In Closet(s) |
|---|---|
| Basement | None |
| Flooring | Carpet,Ceramic Tile,Hardwood,Vinyl |
| Total Fireplaces | 1 |
| Fireplace Features | Family Room,Gas Starter |
| Common Walls | No Common Walls |
| Window Features | Double Pane Windows,Insulated Windows |
| Above Grade Finished Area | 2338 |
| Half Baths | 1 |
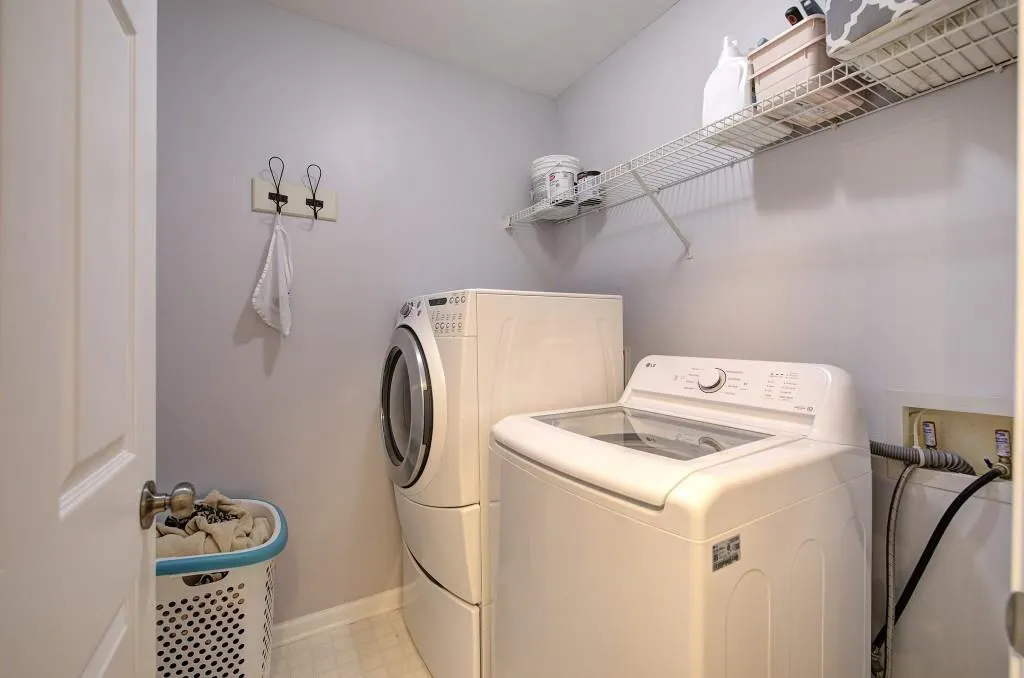
| Laundry Features | Laundry Room,Upper Level |
| Total Bedrooms | 4 |
| Room Type | Computer Room,Den,Great Room,Great Room - 2 Story,Office |
| Kitchen Features | Breakfast Bar,Breakfast Room,Cabinets Other,Eat-in Kitchen,Pantry Walk-In,Solid Surface Counters,Stone Counters,View to Family Room |
| Total Baths | 3 |
| RoomBedroomFeatures | Other |
| Primary Bathroom Features | Double Vanity,Separate Tub/Shower,Soaking Tub,Vaulted Ceiling(s) |
| Dining Room Features | Butlers Pantry,Separate Dining Room |
Exterior Features
| Exterior Amenities | Private Entrance |
|---|---|
| Fencing | Back Yard,Privacy |
| Parking Features | Attached,Driveway,Garage Faces Front,Level Driveway |
| Lot Features | Back Yard,Front Yard,Level |
| Water Source | Public |
| Foundation Details | Slab |
| Building Area Total | 2338 |
| Lot Size Acres | 0.202 |
| Road Surface Type | Asphalt,Paved |
| Lot Size Source | Public Records |
| Road Frontage Type | County Road |
| Other Equipment | None |
| Horse Amenities | None |
Amenities
- Foreclosure
- Views
- Short Sale
- New Construction
- Adult 55+
- Lease To Own
- No HOA Fees
- Furnished
- Primary On Main
- Air Conditioning
- Seller Finance
- Green
- Fixer Upper
- Horse
- Golf
- Fireplace
- Deck
- Garage
- Basement
- Pool
Property vs Single Family Average in 30152
Statistics provided by Inside Real Estate
Price
Taxes
Year Built

 © 2026 The data relating to real estate for sale on this web site comes in part from the Western Upstate Association of REALTORS®, Inc. or Western Upstate Multiple Lisitngs Services of South Carolina, Inc. This information is deemed reliable, but not guaranteed. Neither, the Western Upstate Association of REALTORS®, Inc. or Western Upstate Multiple Listing Service of South Carolina, Inc., nor the listing broker, nor their agents or subagents are responsible for the accuracy of the information.
 ©2026 Georgia Multiple Listing Service All information deemed reliable but not guaranteed. All properties are subject to prior sale, change or withdrawal. Neither listing broker(s) or information provider(s) shall be responsible for any typographical errors, misinformation, misprints and shall be held totally harmless. Listing(s) information is provided for consumer's personal, non-commercial use and may not be used for any purpose other than to identify prospective properties consumers may
 Northeast Georgia Board of REALTORS® All information deemed reliable but not guaranteed. All properties are subject to prior sale, change or withdrawal. Neither listing broker(s) or information provider(s) shall be responsible for any typographical errors, misinformation, misprints and shall be held totally harmless. Listing(s) information is provided for consumer's personal, non-commercial use and may not be used for any purpose other than to identify prospective properties consumers may be
 Athens Area Association of REALTORS® All information deemed reliable but not guaranteed. All properties are subject to prior sale, change or withdrawal. Neither listing broker(s) or information provider(s) shall be responsible for any typographical errors, misinformation, misprints and shall be held totally harmless. Listing(s) information is provided for consumer's personal, non-commercial use and may not be used for any purpose other than to identify prospective properties consumers may be
 The data relating to real estate on this web site comes in part from the Internet Data Exchange program of Hive MLS LLC, and is updated as of November 6, 2026 8:35 PM UTC All information is deemed reliable but not guaranteed and should be independently verified. All properties are subject to prior sale, change, or withdrawal. Neither listing broker(s) nor Virtual Properties Realty shall be responsible for any typographical errors, misinformation, or misprints, and shall be held totally harmless from
