

Primary on Main
Address
1025 Blythwood Drive, Piedmont, SC
Price
$ 249,900
Property Attributes
- MLS#20308730
- TypeSingle Family
- Listing Status Pending Backups Requested
- CountyAnderson
- CityPiedmont
- NeighborhoodBlythwood
- Zip29673
- StyleRanch
- Year Built2010
- Taxes$ 1326
- Price$ 249,900
- Bedrooms3
- Full Bathrooms2
- Half Bathrooms0
- Sqr Footage1354
- Lot Size0.23 Acres
Data Source:
Western Upstate MLS
Property Description
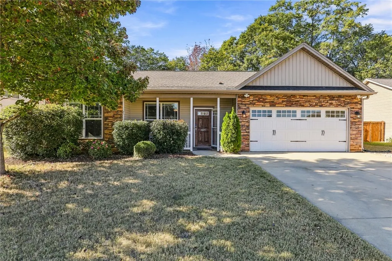
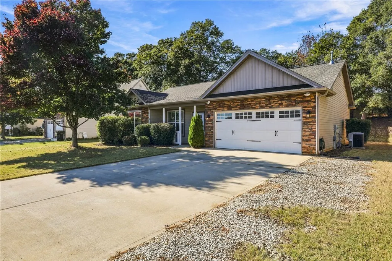
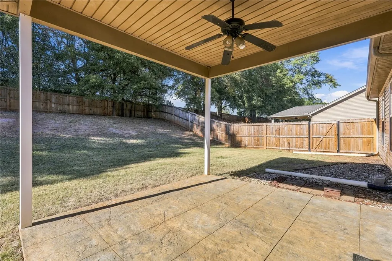
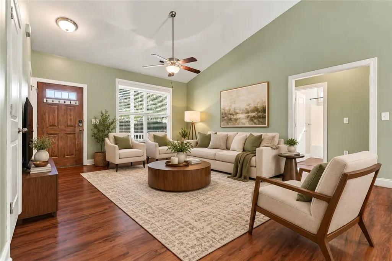
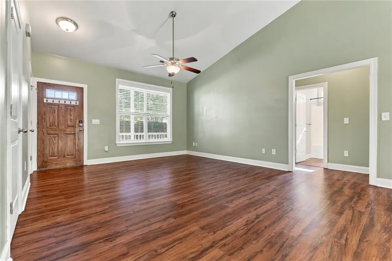
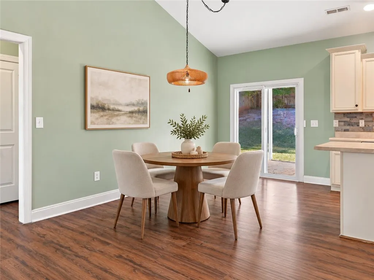
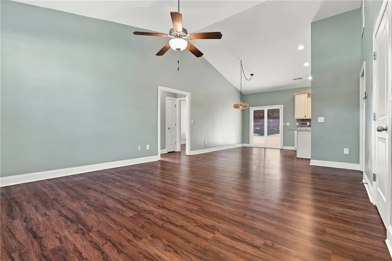
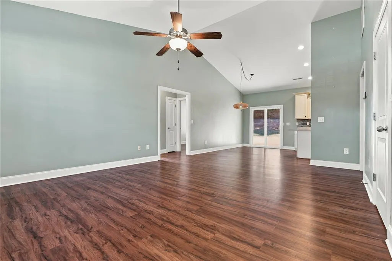
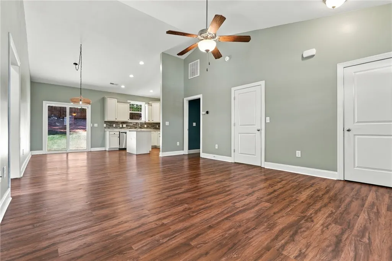
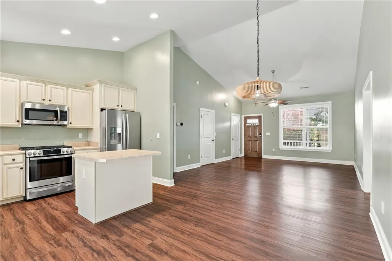
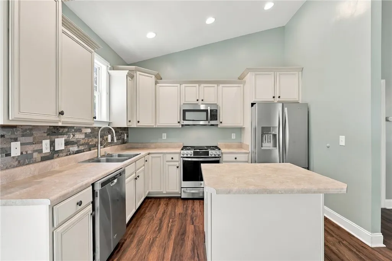
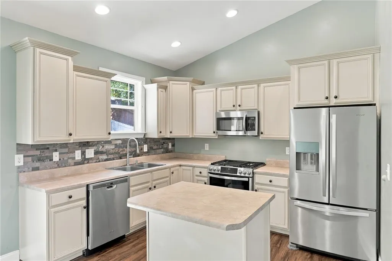
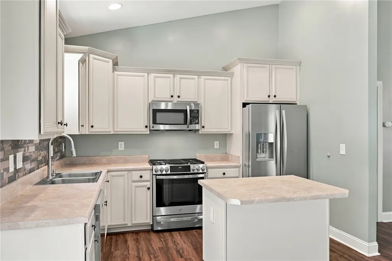
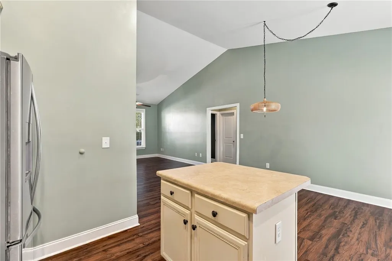
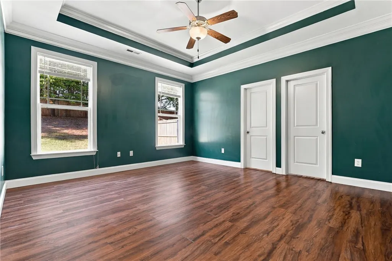
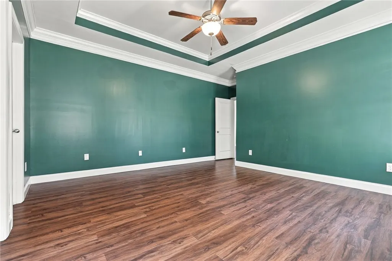
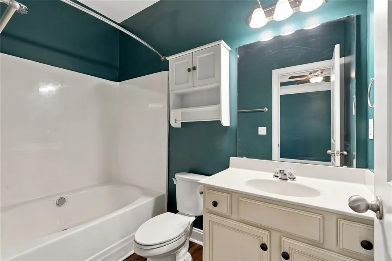
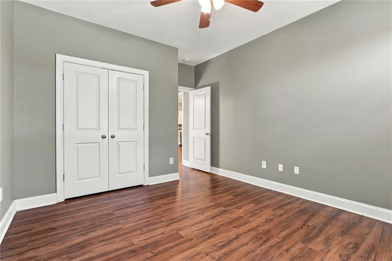
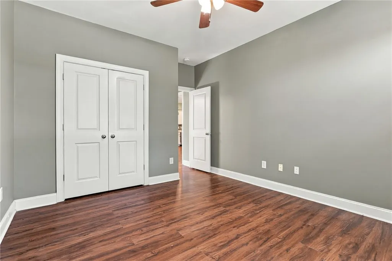
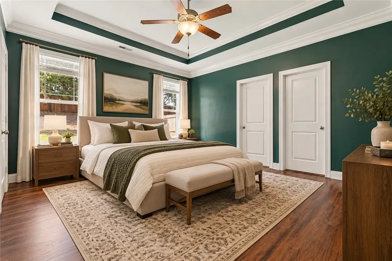
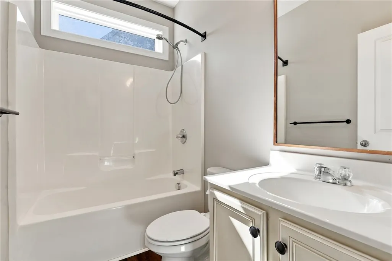
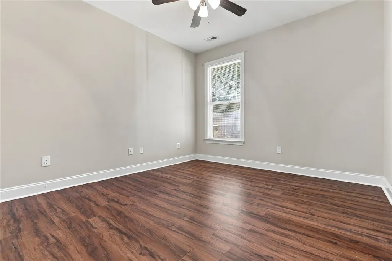
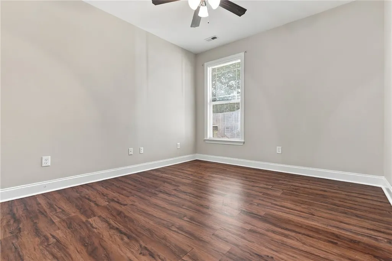
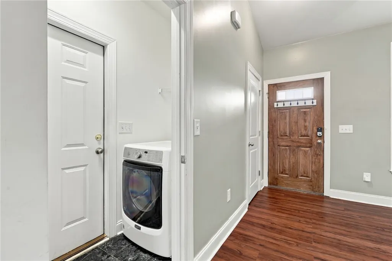
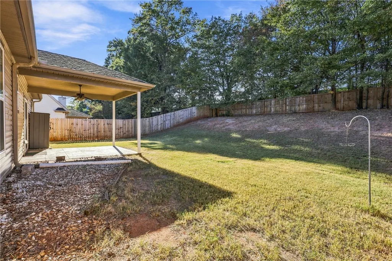
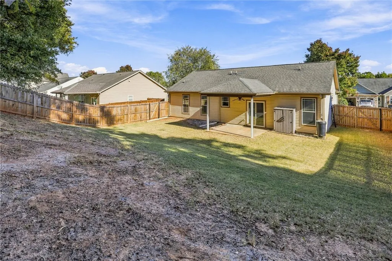
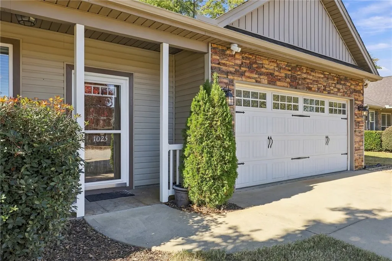
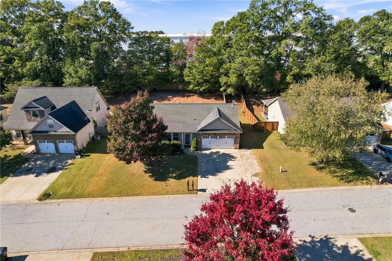
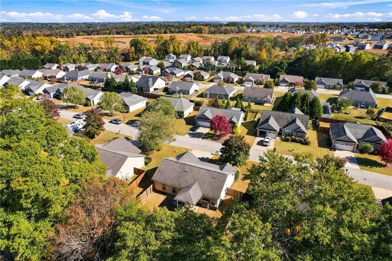
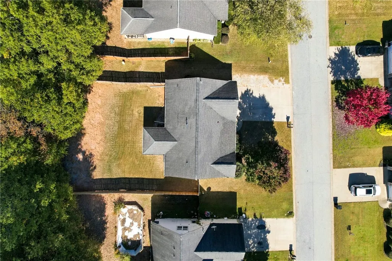
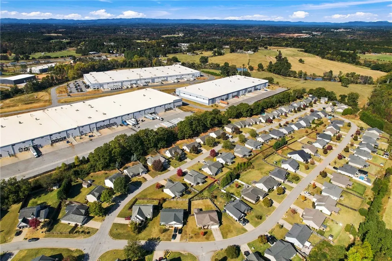
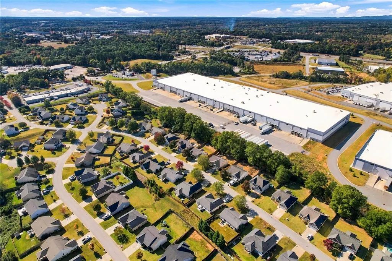
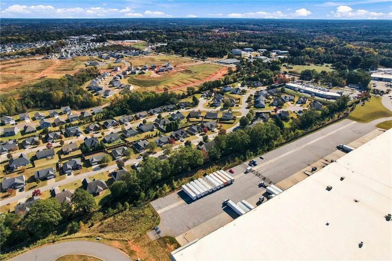
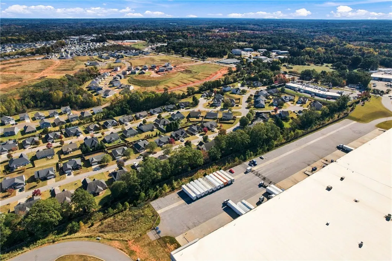
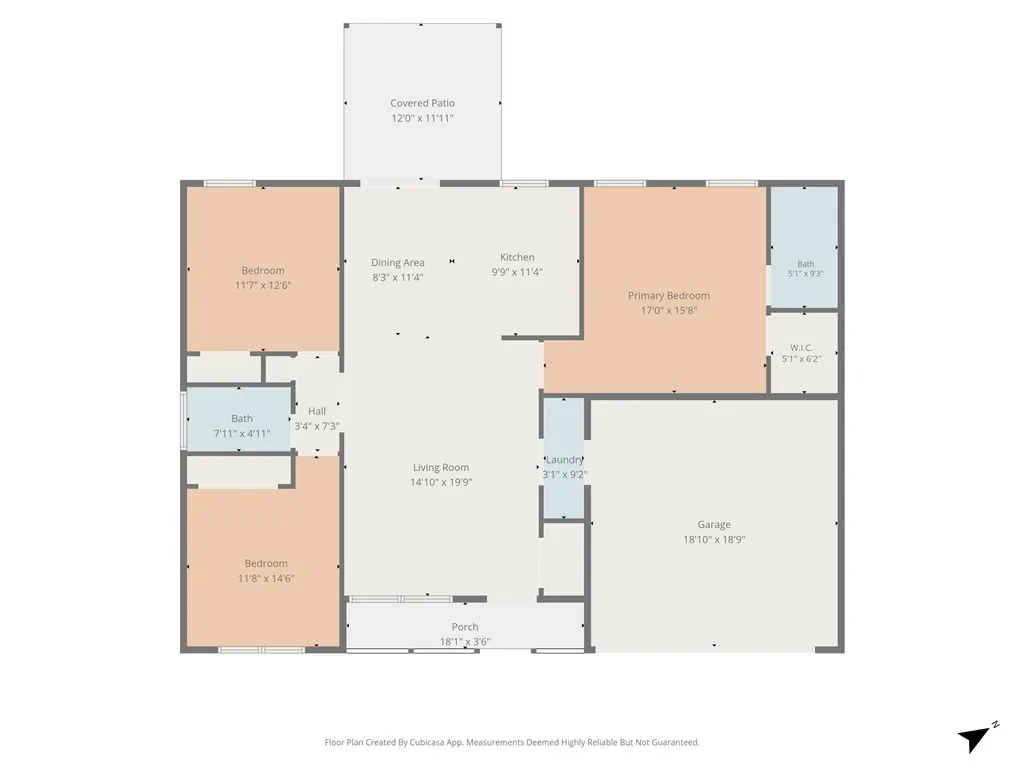
Connected to Everything. A Place to Unwind. Imagine wrapping up your workday and being home in minutes, trading the commute for an evening on your covered patio, dinner cooking on your gas range, and a little more time to enjoy the things that matter. Welcome to 1025 Blythwood Drive in Piedmont, South Carolina. This inviting 3-bedroom, 2-bath ranch offers the simplicity of single-level living with a split-bedroom floor plan that balances shared spaces with personal retreats. The kitchen features an upgraded gas range, perfect for preparing your favorite meals, while vaulted ceilings give the living area an open, airy feel. Ethernet connectivity throughout the home adds practical convenience for remote work, gaming, streaming, and today's connected lifestyle. Step outside to the covered patio, where morning coffee, weekend grilling, and evenings unwinding can become part of your everyday routine. The fenced backyard offers additional outdoor space, with a gently sloping section leading to a flatter area. And the location? Just minutes from I-85, with convenient access to Greenville, Anderson, and major employment centers throughout the Upstate. **Because home isn't just where you spend your time. It's where you get to enjoy it.** SPECIAL FINANCING INCENTIVE AVAILABLE! Ask about the Seller Success program through preferred lender, offering eligible buyers a lender credit of 0.75% of the loan amount, up to $5,000. Credit may be applied toward eligible closing costs and/or an interest-rate buydown. Subject to lender approval, program eligibility, and applicable loan guidelines. Buyers are not required to use the preferred lender.
| Elementary School | Middle School | High School |
|---|---|---|
| Wren Elem Elementary School | Wren Middle Middle School | Wren High High School |
| Price History | |
|---|---|
| 10/31/2026 | Listed $249,900 |
General Features
| Sewer | Public Sewer |
|---|---|
| Heating | Heat Pump |
| Cooling | Heat Pump |
| Utilities | Electricity Available,Natural Gas Available,Sewer Available,Underground Utilities,Water Available,Cable Available |
| Roof | Architectural,Shingle |
| Appliances | Dryer,Dishwasher,Disposal,Gas Oven,Gas Range,Gas Water Heater,Microwave,Refrigerator,Washer |
| HOA Fee | 225 |
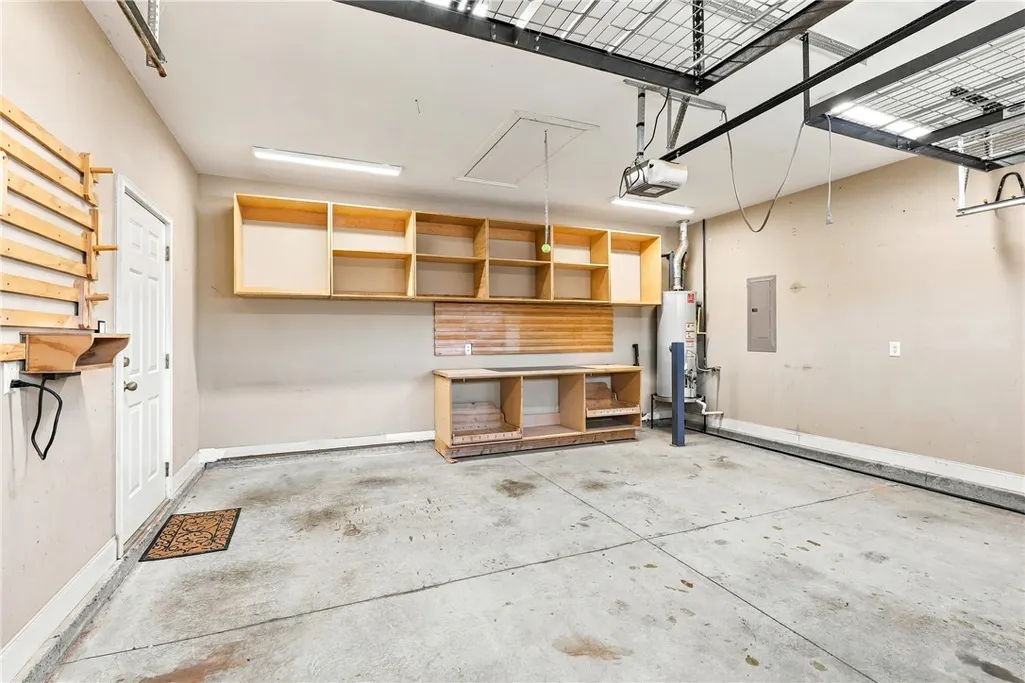
| Garage Spaces | 2 |
| Patio/Porch Features | Patio |
| Architectural Style | Ranch |
| Security Features | Smoke Detector(s) |
| Construction Materials | Stone Veneer,Vinyl Siding |
| Year Built | 2010 |
| Stories Count | 1 |
| Levels | One |
| Property Subtype | Single Family Residence |
| Tax Year | 2026 |
| Waterfront Features | None |
| Assoc Fee Paid Per | Annually |
| County | Anderson |
| Property Type | Residential |
| HOA | true |
| Attached Garage | true |
| Subdivision Name | Blythwood |
| Garage Y/N | true |
| Full Baths | 2 |
| Status | Pending Backups Requested |
| Directions | I-85 to Exit 35 turning west onto SC-86/Anderson St towards Piedmont for 0.6 miles. Turn Left on Blythwood. 1025 Blythwood is 0.2 miles on the left. |
| High School | Wren High |
| City | Piedmont |
| Disclosures | Accepting Backup Offers |
| Lot Size Units | Acres |
| Elementary School | Wren Elem |
| Year Built Details | 11-20 Years |
| Tax Annual Amount | 1326.51 |
| Middle/Junior High School | Wren Middle |
| Lease Considered Y/N | false |
| Virtual Tour | https://www.zillow.com/view-imx/a64d6bb9-ef74-42c8-838e-8dee40c0d7ce?setAttribution=mls&wl=true&initialViewType=pano&utm_source=dashboard |
| Builder Name | Carolina Homes |
| Standard Status | Active Under Contract |
| Tax Lot | 44 |
| Property Sub Type Additional | Single Family Residence |
| PostalCity | Piedmont |
Interior Features
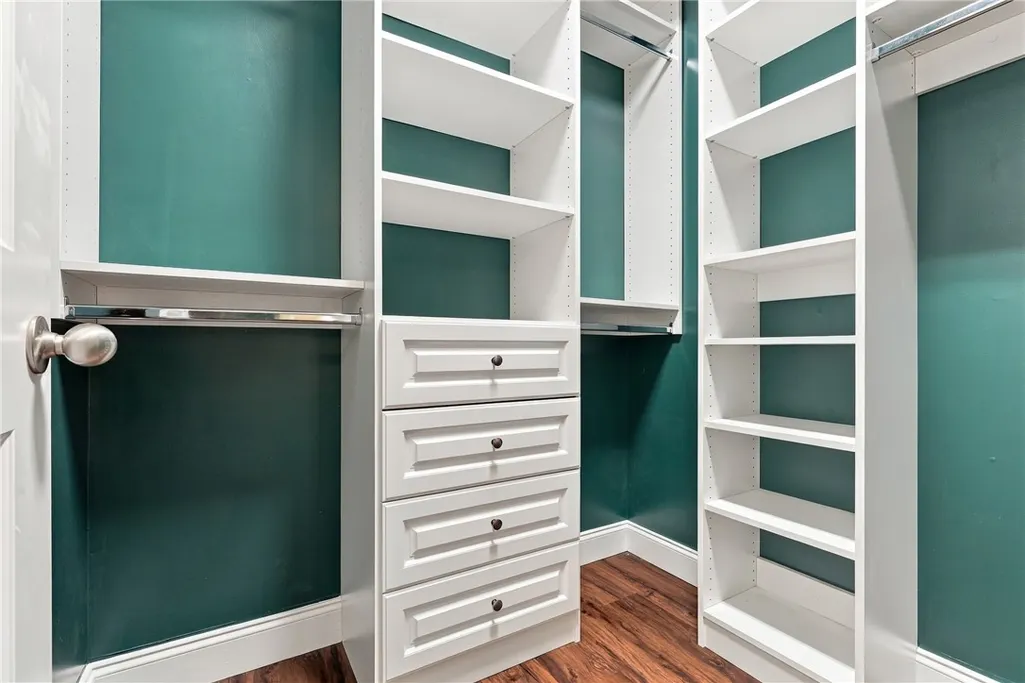
| Interior Amenities | Tray Ceiling(s),Laminate Countertop,Bath in Primary Bedroom,Main Level Primary,Other,See Remarks,Smooth Ceilings,Solid Surface Counters,Tub Shower,Cable TV,Vaulted Ceiling(s),Walk-In Closet(s),Window Treatments |
|---|---|
| Basement | None |
| Flooring | Vinyl |
| Basement (Y/N) | false |
| Air Conditioning Y/N | true |
| Heating Y/N | true |
| Window Features | Blinds |
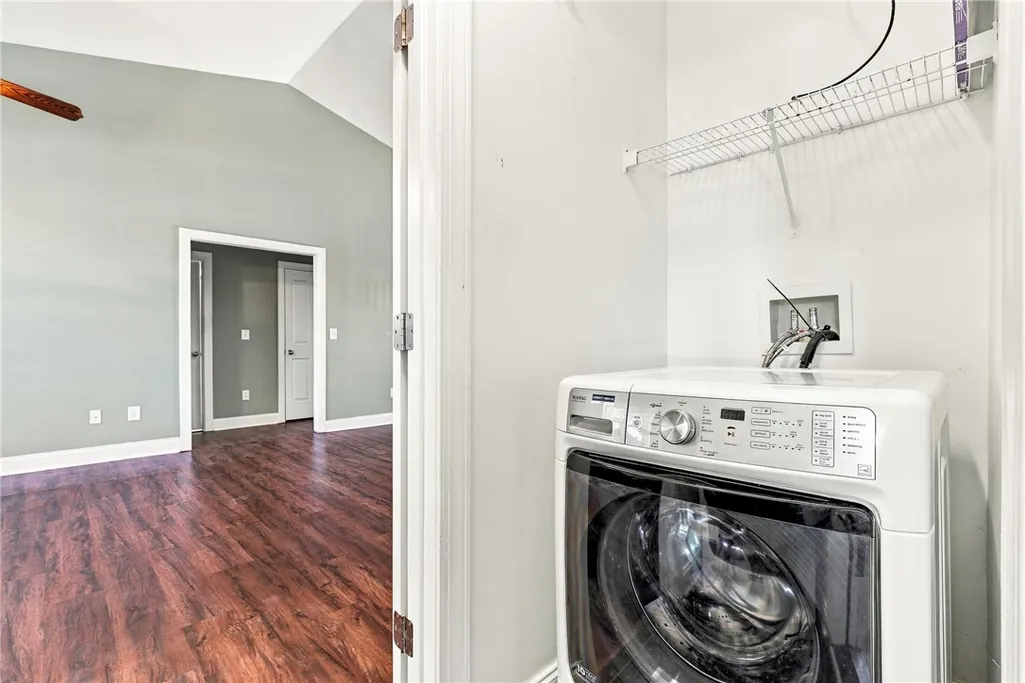
| Laundry Features | Washer Hookup,Electric Dryer Hookup |
| Total Bedrooms | 3 |
| Room Type | Laundry |
| Main Level Bedrooms | 3 |
| Main Level Bathrooms | 2 |
| Total Baths | 2 |
Exterior Features
| Exterior Amenities | Fence,Patio |
|---|---|
| Fencing | Yard Fenced |
| Parking Features | Attached,Garage,Driveway,Garage Door Opener |
| Lot Features | Gentle Sloping,Level,Outside City Limits,Subdivision,Sloped |
| Water Source | Public |
| Lot Size Area | 0.23 |
| Foundation Details | Slab |
| Building Area Total | 1354 |
| Lot Size Acres | 0.23 |
| Waterfront Y/N | false |
| Horse Y/N | false |
Amenities
- Foreclosure
- Views
- Short Sale
- New Construction
- Adult 55+
- Lease To Own
- No HOA Fees
- Furnished
- Primary On Main
- Air Conditioning
- Seller Finance
- Green
- Fixer Upper
- Horse
- Golf
- Fireplace
- Deck
- Garage
- Basement
- Pool
Property vs Single Family Average in 29673
Price
Taxes
Year Built
 © 2026 The data relating to real estate for sale on this web site comes in part from the Western Upstate Association of REALTORS®, Inc. or Western Upstate Multiple Lisitngs Services of South Carolina, Inc. This information is deemed reliable, but not guaranteed. Neither, the Western Upstate Association of REALTORS®, Inc. or Western Upstate Multiple Listing Service of South Carolina, Inc., nor the listing broker, nor their agents or subagents are responsible for the accuracy of the information.
 ©2026 Georgia Multiple Listing Service All information deemed reliable but not guaranteed. All properties are subject to prior sale, change or withdrawal. Neither listing broker(s) or information provider(s) shall be responsible for any typographical errors, misinformation, misprints and shall be held totally harmless. Listing(s) information is provided for consumer's personal, non-commercial use and may not be used for any purpose other than to identify prospective properties consumers may
 Listings identified with the FMLS IDX logo come from FMLS and are held by brokerage firms other than the owner of this website. The listing brokerage is identified in any listing details. Information is deemed reliable but is not guaranteed. If you believe any FMLS listing contains material that infringes your copyrighted work please
 Northeast Georgia Board of REALTORS® All information deemed reliable but not guaranteed. All properties are subject to prior sale, change or withdrawal. Neither listing broker(s) or information provider(s) shall be responsible for any typographical errors, misinformation, misprints and shall be held totally harmless. Listing(s) information is provided for consumer's personal, non-commercial use and may not be used for any purpose other than to identify prospective properties consumers may be
 Athens Area Association of REALTORS® All information deemed reliable but not guaranteed. All properties are subject to prior sale, change or withdrawal. Neither listing broker(s) or information provider(s) shall be responsible for any typographical errors, misinformation, misprints and shall be held totally harmless. Listing(s) information is provided for consumer's personal, non-commercial use and may not be used for any purpose other than to identify prospective properties consumers may be
 The data relating to real estate on this web site comes in part from the Internet Data Exchange program of Hive MLS LLC, and is updated as of November 6, 2026 8:35 PM UTC All information is deemed reliable but not guaranteed and should be independently verified. All properties are subject to prior sale, change, or withdrawal. Neither listing broker(s) nor Virtual Properties Realty shall be responsible for any typographical errors, misinformation, or misprints, and shall be held totally harmless from
