

Primary on Main
Address
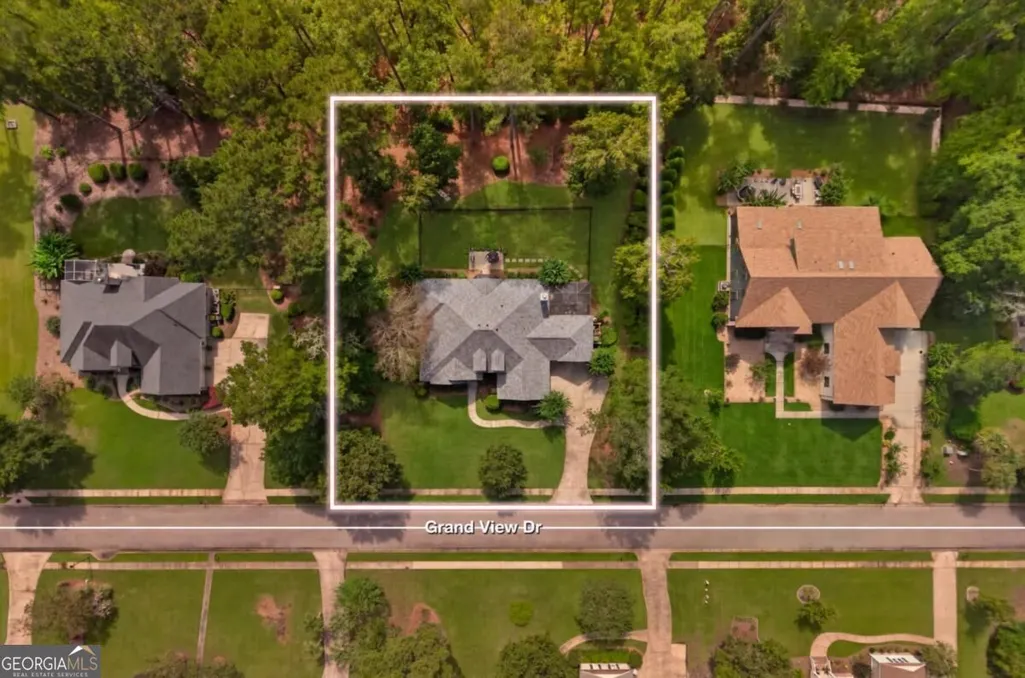
126 Grand View Drive, Pooler, GA
Price
$ 825,000
Property Attributes
- MLS#10870405
- TypeSingle Family
- Listing Status Active
- CountyChatham
- CityPooler
- NeighborhoodForest Lakes
- Zip31322
- StyleTraditional
- Year Built2006
- Taxes$ 7842
- Price$ 825,000
- Bedrooms4
- Full Bathrooms3
- Half Bathrooms0
- Sqr Footage3784
- Lot Size0.7 Acres
Data Source:
Georgia MLS (GAMLS)
Property Description
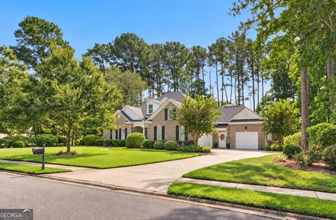
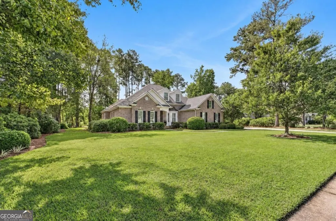
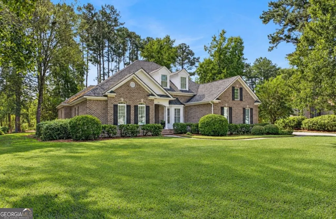
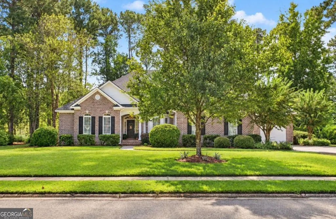
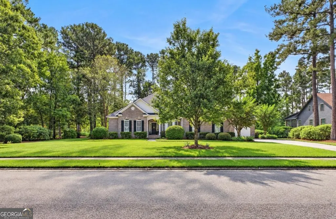
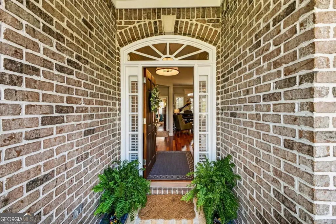
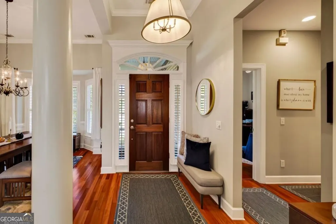
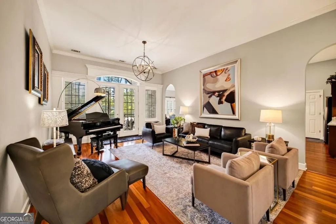
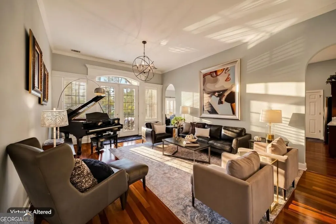
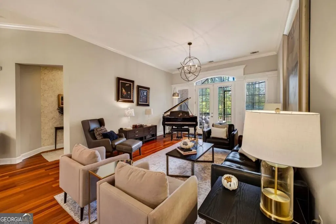
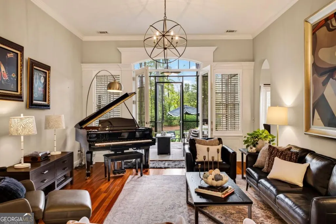
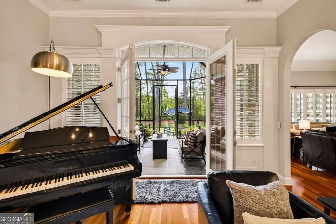
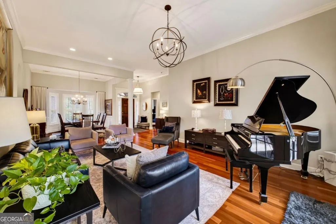
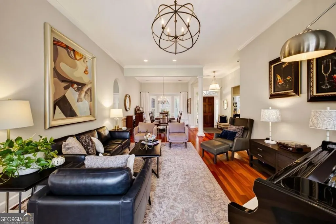
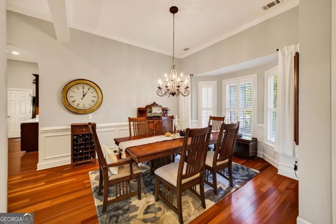
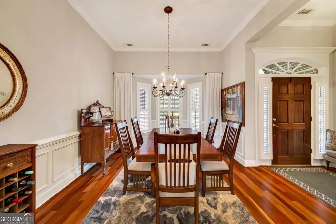
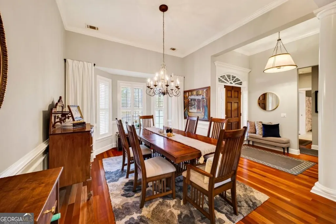
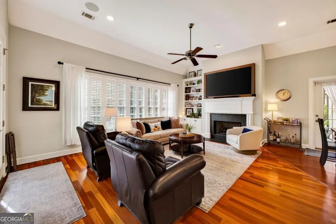
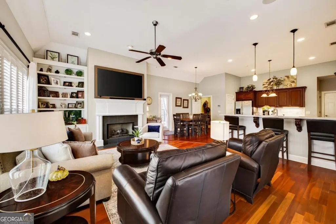
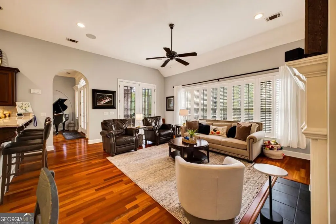
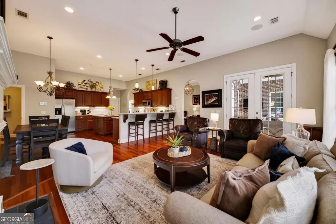
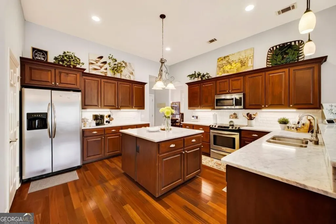
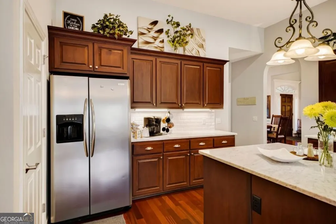
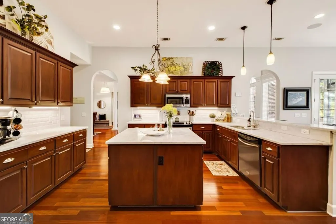
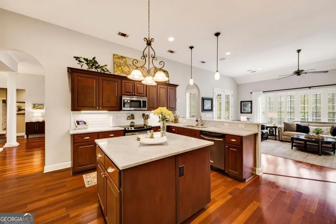
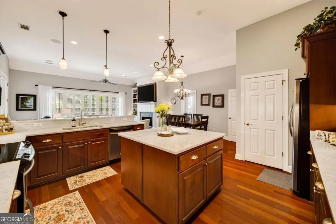
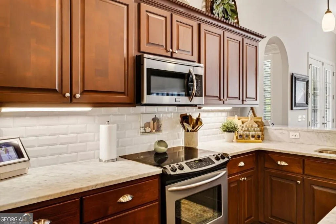
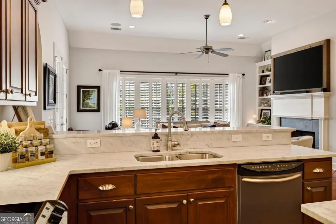
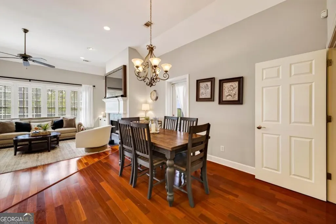
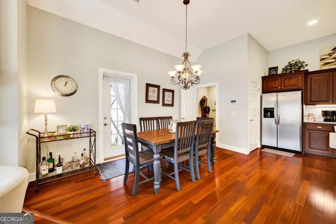
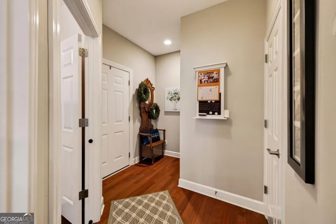
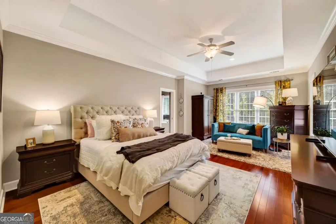
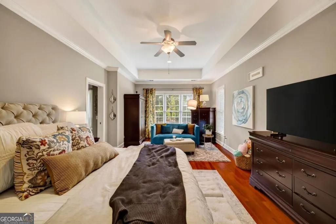
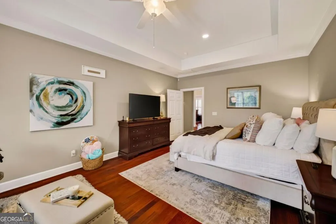
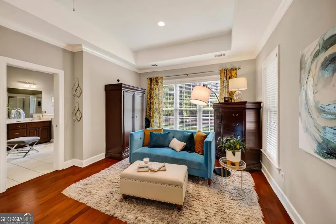
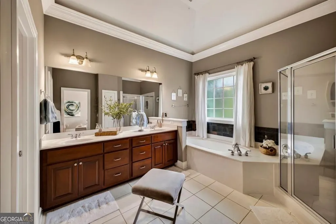
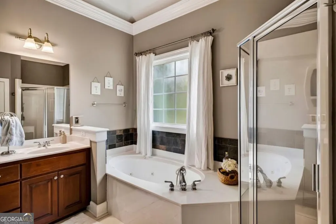
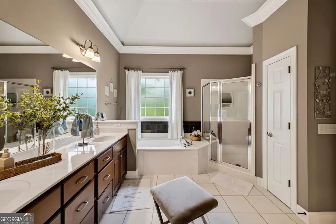
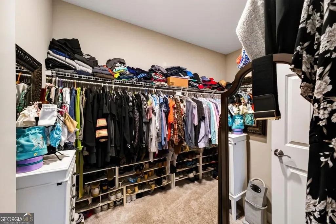
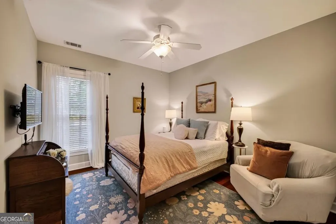
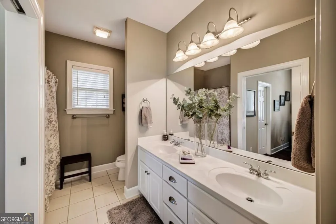
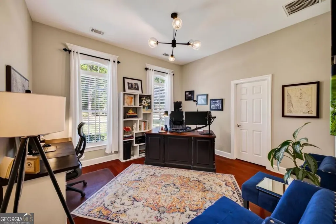
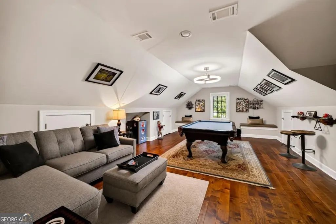
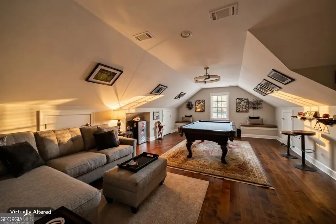
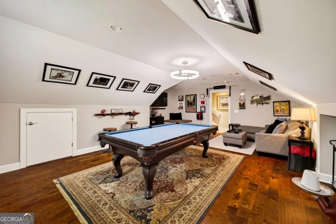
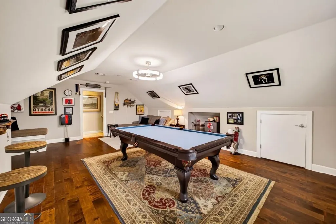
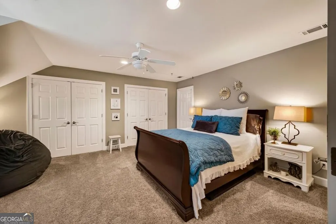
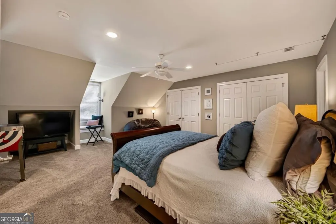
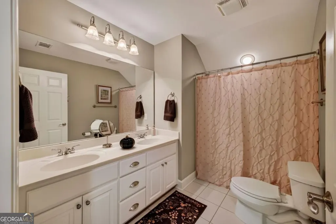
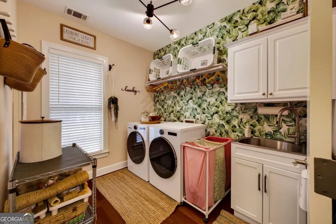
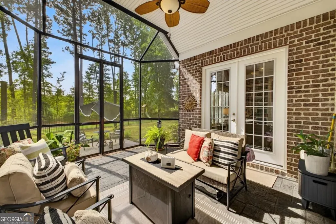
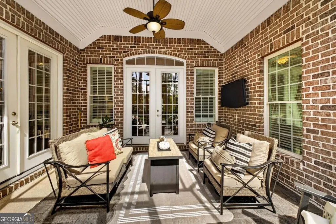
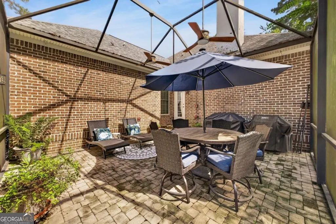
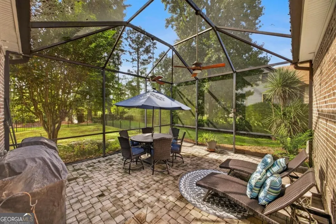
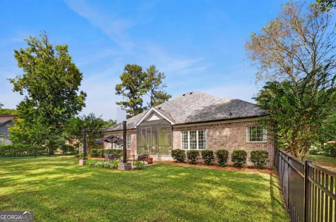
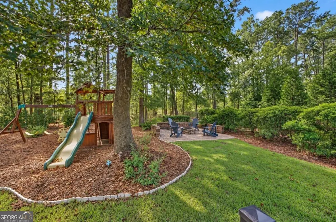
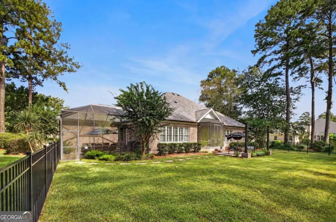
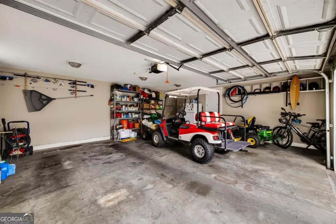
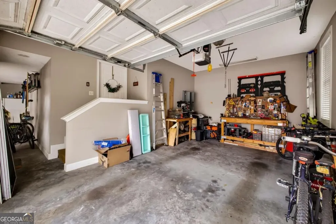
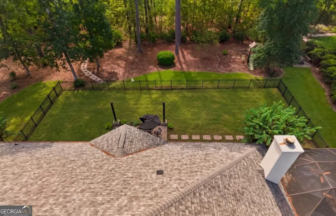
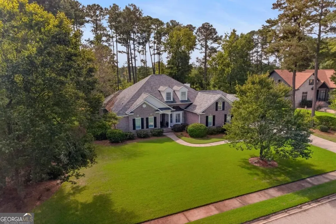
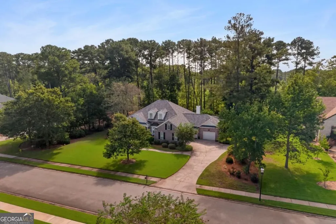
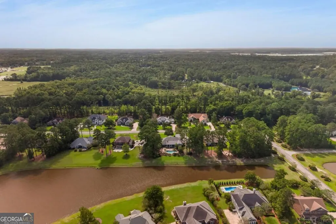
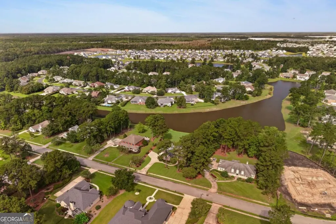
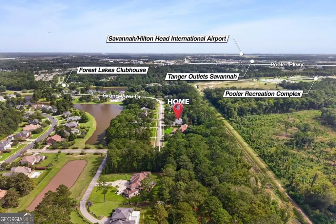
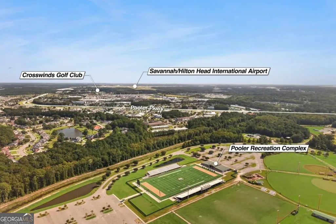
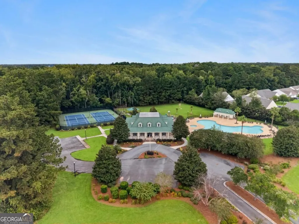
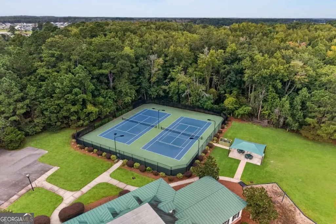
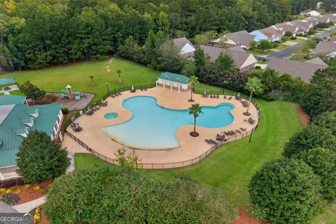
Set within the privately gated estate section of Forest Lakes, this Savannah grey brick home offers 4 bedrooms, 3.5 bathrooms, a large bonus room, and a three-car garage. A Southern Living floor plan pairs spacious interiors with timeless finishes and beautiful outdoor spaces. An open, airy entry with soaring ceilings leads into generous living and dining rooms, while Brazilian cherry hardwood floors, plantation shutters, and detailed cabinetry and millwork add warmth and character throughout. The kitchen features Carrara marble countertops and abundant cabinet storage, opening directly to the family room for easy everyday living and entertaining. Whether hosting a dinner party or a casual gathering, the home offers plenty of room to spread out and enjoy. The main-floor primary suite provides a comfortable retreat with a walk-in closet and a spacious ensuite bathroom featuring a tub and separate shower. Two additional bedrooms on the main floor share a Jack-and-Jill bathroom. Upstairs, a fourth bedroom and full bathroom offer space for guests, while the large bonus room is perfect for a game room, movie nights, or an additional hangout space. Two screened porches offer peaceful spots for morning coffee or relaxing evenings overlooking the beautifully landscaped, wooded lot. The spacious fenced backyard, patio, and fire pit create an ideal setting for gathering with friends and enjoying time outdoors. Enjoy the community's amenities, including a clubhouse, zero-entry pool, gym, playground, and tennis courts. This is the best of Pooler with your favorite restaurants and shops are just minutes away, downtown Savannah less than 20-minutes away, and the airport only a 10-minute drive-making everything from a night out to a weekend getaway easy. Space to gather, room to unwind, and a location you'll love coming home to. Come see what makes this home in Forest Lakes Estates so special.
| Elementary School | Middle School | High School |
|---|---|---|
| Godley Station Elementary School | Godley Station Middle School | New Hampstead High School |
| Price History | |
|---|---|
| 10/9/2026 | Listed $825,000 |
General Features
| Sewer | Public Sewer |
|---|---|
| Heating | Central,Electric |
| Cooling | Central Air,Electric |
| Utilities | Cable Available,Electricity Available,High Speed Internet |
| Roof | Composition |
| Appliances | Dishwasher,Electric Water Heater,Microwave,Range,Refrigerator,Stainless Steel Appliance(s) |
| HOA Fee | 1304 |
| Association Fee Includes | Maintenance Grounds,Private Roads,Security,Swimming,Tennis |
| Patio/Porch Features | Deck,Patio,Porch,Screened |
| Architectural Style | Traditional |
| Construction Materials | Brick |
| Year Built | 2006 |
| Levels | Two |
| Property Subtype | Single Family Residence |
| Tax Year | 2024 |
| Community Features | Clubhouse,Fitness Center,Gated,Lake,Playground,Pool,Sidewalks,Street Lights,Tennis Court(s),Near Shopping |
| County | Chatham |
| New Construction | false |
| Property Type | Residential |
| HOA | true |
| Attached Garage | true |
| Subdivision Name | Forest Lakes |
| Garage Y/N | true |
| Full Baths | 3 |
| Status | Active |
| Directions | I-95N to exit 104 turn left off exit onto Pooler Parkway then right on Benton Blvd and left onto Town Center Blvd go to stop sign take right onto Godley Station Blvd and left onto Forest Lakes Dr. go to turn about and take 3rd right turn go through gate and property will be on your left. |
| High School | New Hampstead |
| City | Pooler |
| Lot Size Units | Square Feet |
| Lot Size Square Feet | 30492 |
| Carport Y/N | false |
| Elementary School | Godley Station |
| Land Lease Y/N | false |
| Tax Annual Amount | 7842.93 |
| Home Warranty Y/N | false |
| Middle/Junior High School | Godley Station |
| Property Condition | Resale |
| Structure Type | House |
| Building Area Units | Square Feet |
| Living Area Units | Square Feet |
| Standard Status | Active |
Interior Features
| Interior Amenities | Double Vanity,High Ceilings,Master On Main Level,Separate Shower,Soaking Tub,Tray Ceiling(s),Vaulted Ceiling(s),Walk-In Closet(s) |
|---|---|
| Basement | Crawl Space |
| Flooring | Hardwood |
| Air Conditioning Y/N | true |
| Heating Y/N | true |
| Fireplace Y/N | false |
| Above Grade Finished Area | 3784 |
| Laundry Features | Other |
| Total Bedrooms | 4 |
| Main Level Bedrooms | 3 |
| Main Level Bathrooms | 2 |
| Below Grade Finished Area Unit Type | Square Feet |
| LivingAreaSource | Public Records |
| Above Grade Finished Area Unit Type | Square Feet |
| Total Baths | 3 |
| Dining Room Features | Separate Room |
Exterior Features
| Exterior Amenities | Sprinkler System |
|---|---|
| Fencing | Fenced |
| Parking Features | Garage,Attached,Off Street,Kitchen Level,Garage Door Opener |
| Lot Features | Private |
| Water Source | Public |
| Total Parking | 6 |
| Lot Size Area | 30492 |
| Building Area Total | 3784 |
| Lot Size Acres | 0.7 |
| Lot Size Source | Public Records |
Amenities
- Foreclosure
- Views
- Short Sale
- New Construction
- Adult 55+
- Lease To Own
- No HOA Fees
- Furnished
- Primary On Main
- Air Conditioning
- Seller Finance
- Green
- Fixer Upper
- Horse
- Golf
- Fireplace
- Deck
- Garage
- Basement
- Pool
Property vs Single Family Average in 31322
Price
Taxes
Year Built
 © 2026 The data relating to real estate for sale on this web site comes in part from the Western Upstate Association of REALTORS®, Inc. or Western Upstate Multiple Lisitngs Services of South Carolina, Inc. This information is deemed reliable, but not guaranteed. Neither, the Western Upstate Association of REALTORS®, Inc. or Western Upstate Multiple Listing Service of South Carolina, Inc., nor the listing broker, nor their agents or subagents are responsible for the accuracy of the information.
 ©2026 Georgia Multiple Listing Service All information deemed reliable but not guaranteed. All properties are subject to prior sale, change or withdrawal. Neither listing broker(s) or information provider(s) shall be responsible for any typographical errors, misinformation, misprints and shall be held totally harmless. Listing(s) information is provided for consumer's personal, non-commercial use and may not be used for any purpose other than to identify prospective properties consumers may
 Listings identified with the FMLS IDX logo come from FMLS and are held by brokerage firms other than the owner of this website. The listing brokerage is identified in any listing details. Information is deemed reliable but is not guaranteed. If you believe any FMLS listing contains material that infringes your copyrighted work please
 Northeast Georgia Board of REALTORS® All information deemed reliable but not guaranteed. All properties are subject to prior sale, change or withdrawal. Neither listing broker(s) or information provider(s) shall be responsible for any typographical errors, misinformation, misprints and shall be held totally harmless. Listing(s) information is provided for consumer's personal, non-commercial use and may not be used for any purpose other than to identify prospective properties consumers may be
 Athens Area Association of REALTORS® All information deemed reliable but not guaranteed. All properties are subject to prior sale, change or withdrawal. Neither listing broker(s) or information provider(s) shall be responsible for any typographical errors, misinformation, misprints and shall be held totally harmless. Listing(s) information is provided for consumer's personal, non-commercial use and may not be used for any purpose other than to identify prospective properties consumers may be
 The data relating to real estate on this web site comes in part from the Internet Data Exchange program of Hive MLS LLC, and is updated as of November 6, 2026 8:35 PM UTC All information is deemed reliable but not guaranteed and should be independently verified. All properties are subject to prior sale, change, or withdrawal. Neither listing broker(s) nor Virtual Properties Realty shall be responsible for any typographical errors, misinformation, or misprints, and shall be held totally harmless from
