

Price Reduction


Address
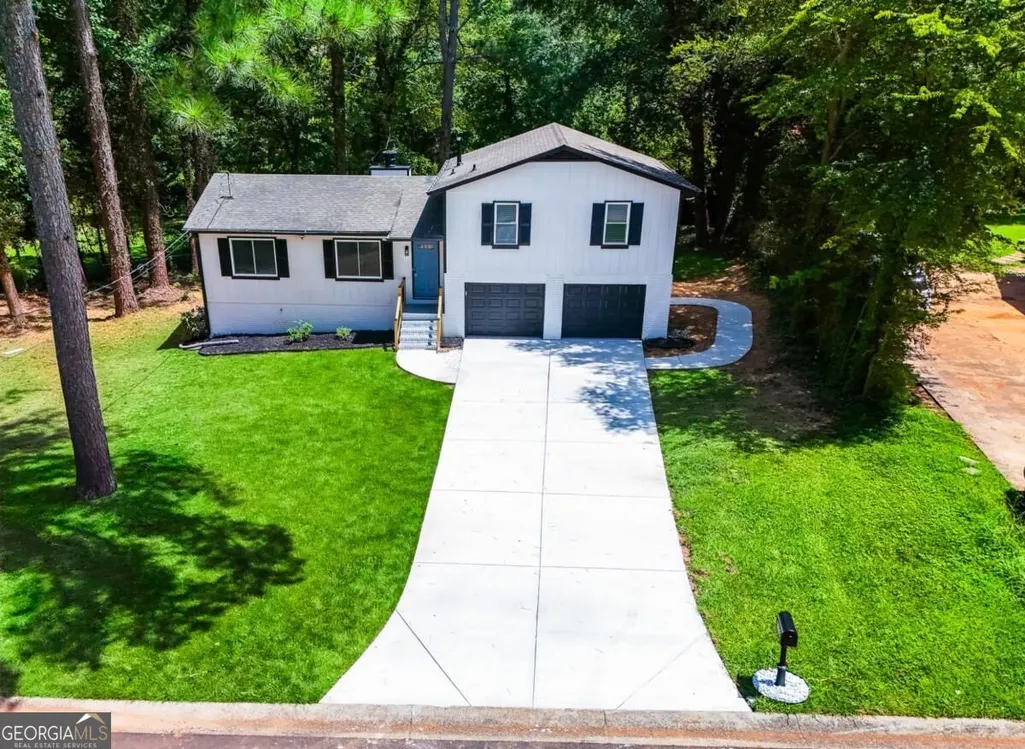
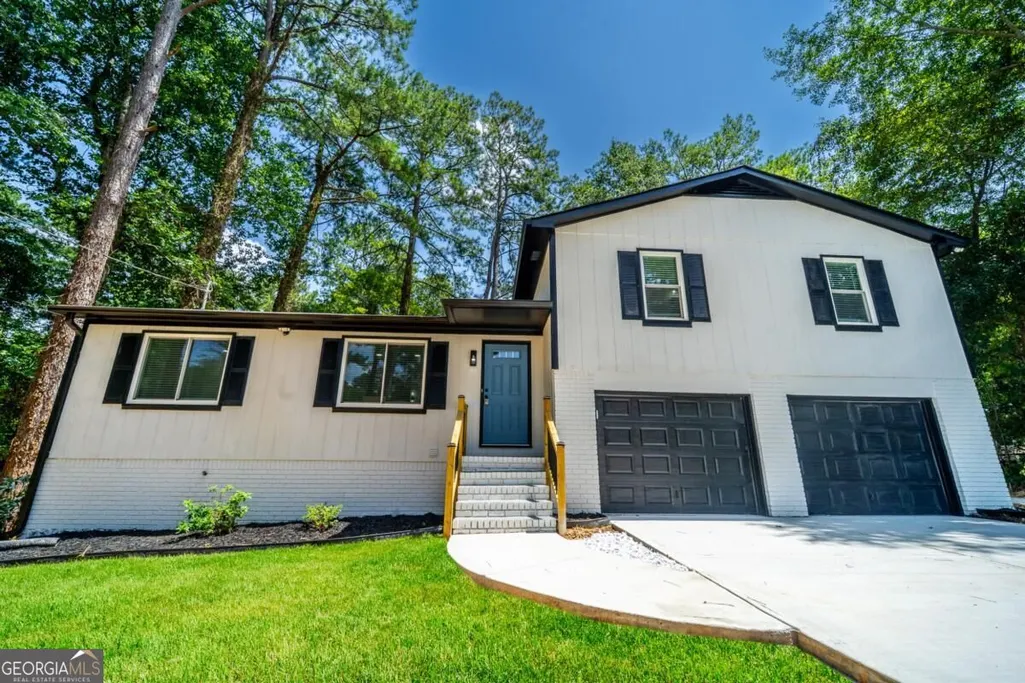
1158 Research Drive Ne, Marietta, GA
Price
$ 469,000
Property Attributes
- MLS#10874702
- TypeSingle Family
- Listing Status Active
- CountyCobb
- CityMarietta
- NeighborhoodRAMBLEWOOD
- Zip30066
- StyleTraditional
- Year Built1972
- Taxes$ 3447
- Price$ 469,000
- Bedrooms4
- Full Bathrooms3
- Half Bathrooms0
- Sqr Footage1448
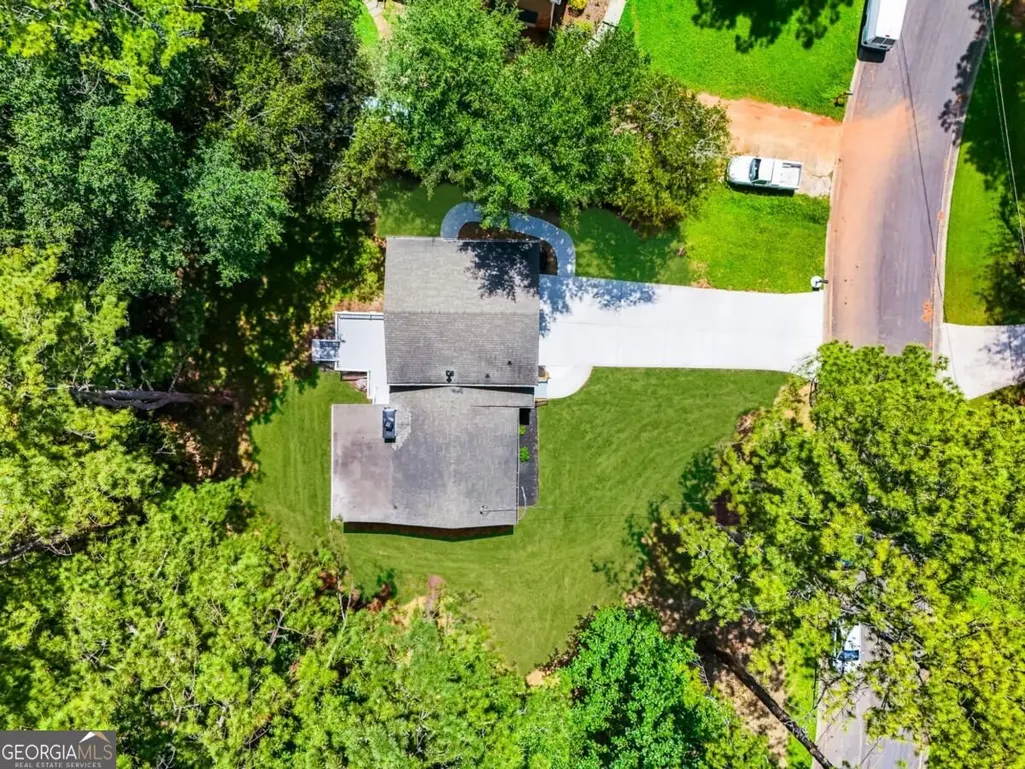
- Lot Size0.297 Acres
Data Source:
Georgia MLS (GAMLS)
Property Description
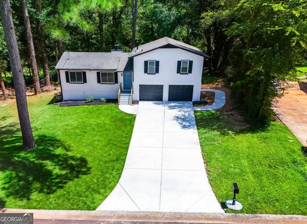
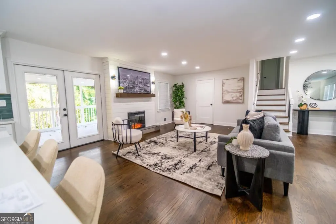
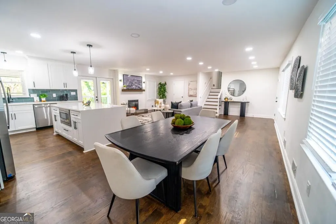
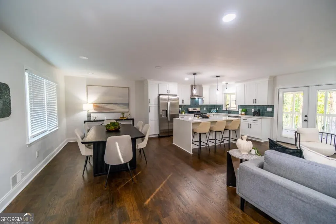
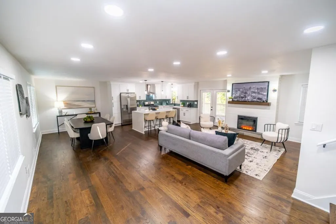
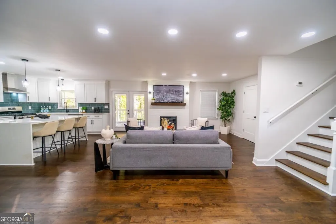
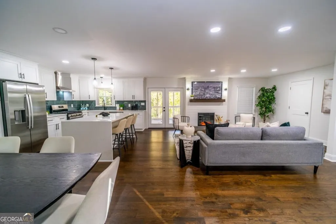
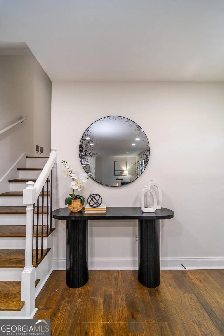
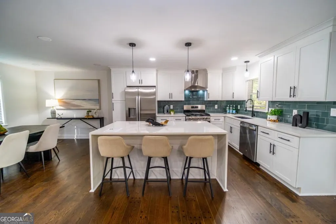
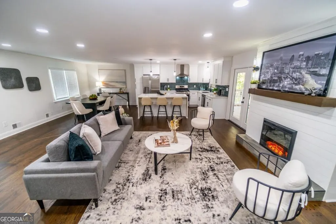
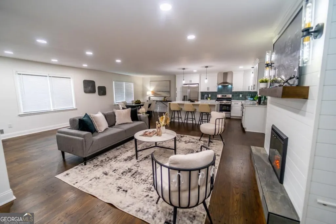
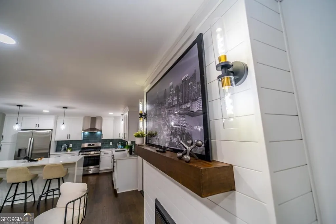
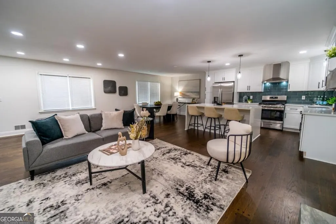
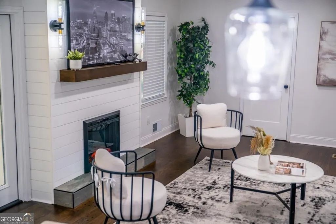
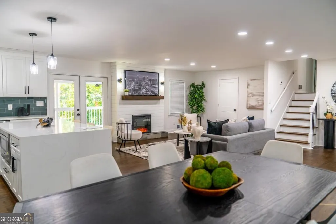
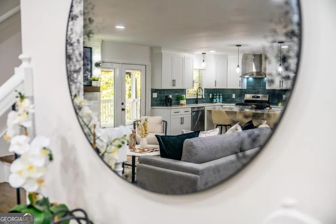
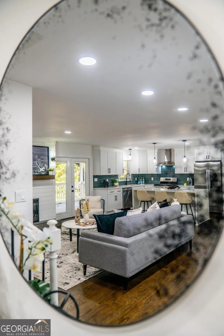
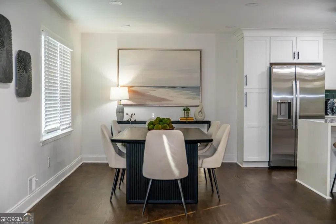
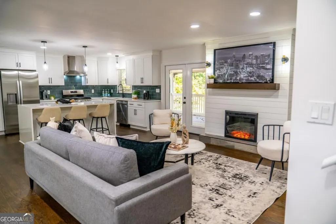
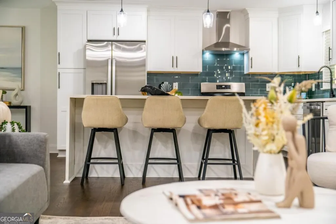
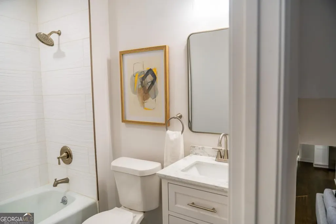
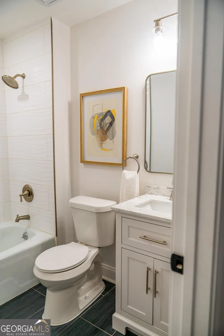
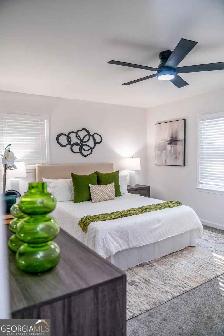
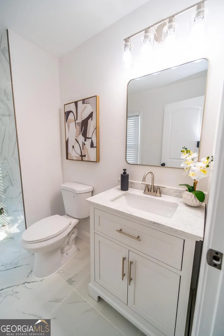
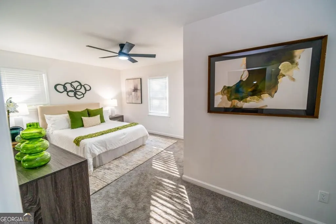
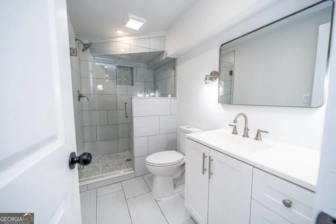
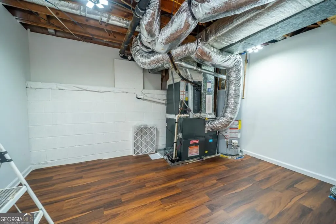
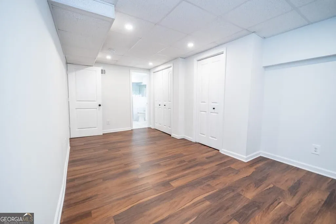
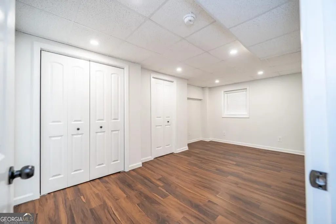
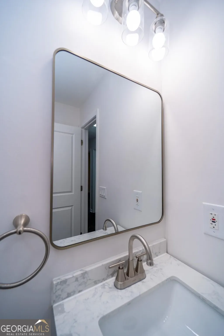
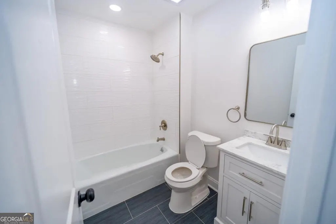
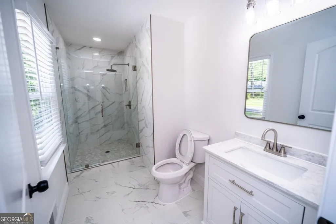
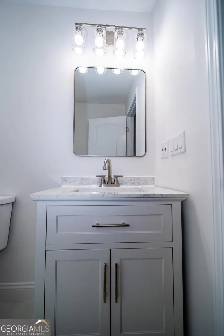
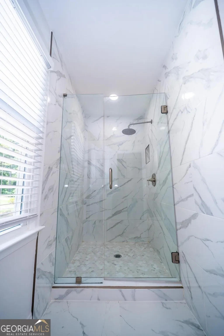
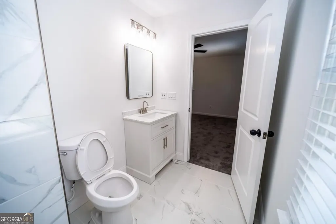
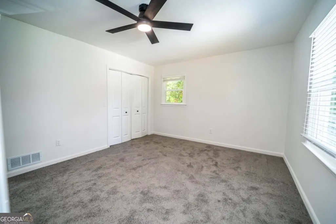
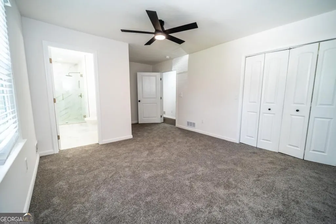
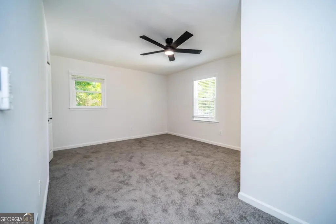
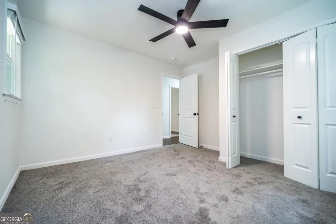
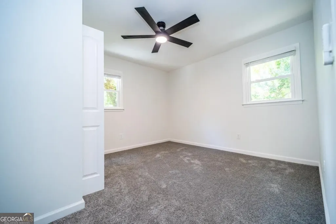
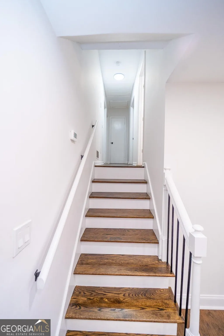
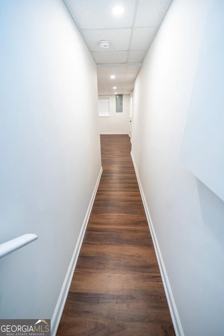
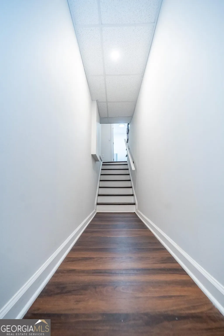
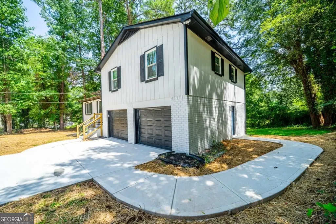
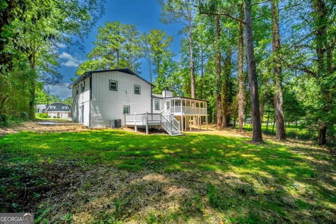
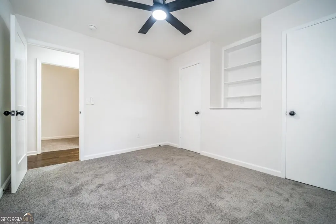
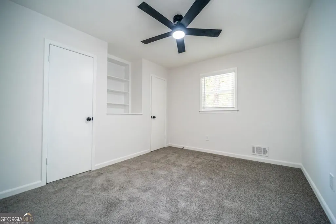
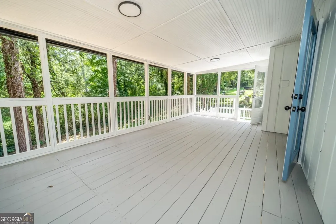
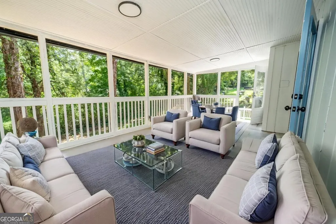
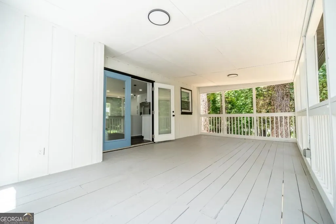
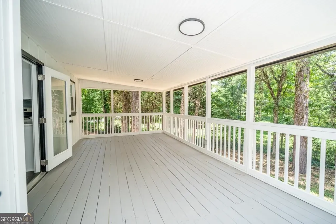
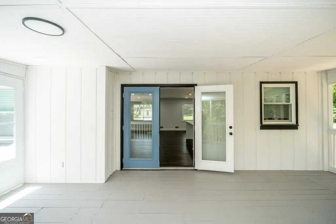
**Beautifully Renovated East Cobb Home Featuring a Finished Basement, Stunning Waterfall Island & Spacious Outdoor Living!** Discover the perfect combination of modern upgrades, comfort, and versatility in this beautifully renovated East Cobb home! Nestled in an established neighborhood with convenient access to shopping, dining, parks, and everyday amenities, this move-in-ready property has been thoughtfully transformed with impressive updates throughout. Step inside to find a welcoming living area centered around a beautiful fireplace, creating a warm and inviting atmosphere for everyday living and entertaining. The completely updated kitchen is sure to impress, showcasing elegant quartz countertops, brand-new stainless steel appliances, and an oversized center island featuring a gorgeous waterfall quartz design. Recent renovations include a new HVAC system, fresh interior and exterior paint, updated lighting and ceiling fans, new faucets, beautifully remodeled bathrooms, and new flooring throughout, including hardwoods, luxury vinyl plank, and plush carpeting. Professionally designed landscaping adds to the home's attractive curb appeal. The fully finished lower level offers incredible flexibility with a second living area, additional bedroom, and full bathroom. Whether you need private accommodations for guests, space for multi-generational living, a home office, fitness room, media room, or recreational retreat, this level provides endless possibilities. Direct access to a private backyard patio makes this additional living space even more appealing. Outdoor living is just as impressive! Enjoy gatherings on the expansive deck, unwind on the lower-level patio, or take advantage of the large, level backyard with plenty of room for entertaining, outdoor activities, pets, and relaxation. A newly installed driveway provides generous additional parking alongside the attached two-car garage, making hosting family and friends a breeze. Ideally situated in highly desirable East Cobb and zoned for Addison Elementary, Daniell Middle School, and Sprayberry High School, this beautifully updated property delivers an exceptional combination of location, modern finishes, functional space, and outdoor enjoyment. With the renovations already completed, all that's left to do is move in and make it your own!
| Elementary School | Middle School | High School |
|---|---|---|
| Addison Elementary School | Daniell Middle School | Sprayberry High School |
| Price History | |
|---|---|
| 10/17/2026 | Listed $479,000 |
| 11/4/2026 | 2$469,000 |
General Features
| Sewer | Public Sewer |
|---|---|
| Heating | Central |
| Cooling | Central Air |
| Utilities | Cable Available |
| Roof | Other |
| Appliances | Dishwasher |
| Association Fee Includes | None |
| Patio/Porch Features | Deck |
| Architectural Style | Traditional |
| Security Features | Smoke Detector(s) |
| Construction Materials | Other |
| Year Built | 1972 |
| Levels | Two |
| Property Subtype | Single Family Residence |
| Tax Year | 2025 |
| Waterfront Features | No Dock Or Boathouse |
| Community Features | None |
| County | Cobb |
| New Construction | false |
| Property Type | Residential |
| HOA | false |
| Attached Garage | false |
| Subdivision Name | RAMBLEWOOD |
| Garage Y/N | true |
| Other Structures | Shed(s) |
| Full Baths | 3 |
| Status | Active |
| Directions | GPS friendly |
| High School | Sprayberry |
| City | Marietta |
| Body of Water | None |
| Lot Size Units | Square Feet |
| Lot Size Square Feet | 12937.32 |
| Carport Y/N | false |
| Elementary School | Addison |
| Property Attached Y/N | false |
| Land Lease Y/N | false |
| Tax Annual Amount | 3447 |
| Home Warranty Y/N | false |
| Middle/Junior High School | Daniell |
| Property Condition | Resale |
| Structure Type | House |
| Building Area Units | Square Feet |
| Living Area Units | Square Feet |
| Standard Status | Active |
Interior Features
| Interior Amenities | Other,Split Bedroom Plan |
|---|---|
| Basement | Finished |
| Flooring | Hardwood |
| Total Fireplaces | 1 |
| Fireplace Features | Family Room |
| Common Walls | No Common Walls |
| Air Conditioning Y/N | true |
| Heating Y/N | true |
| Fireplace Y/N | true |
| Above Grade Finished Area | 1448 |
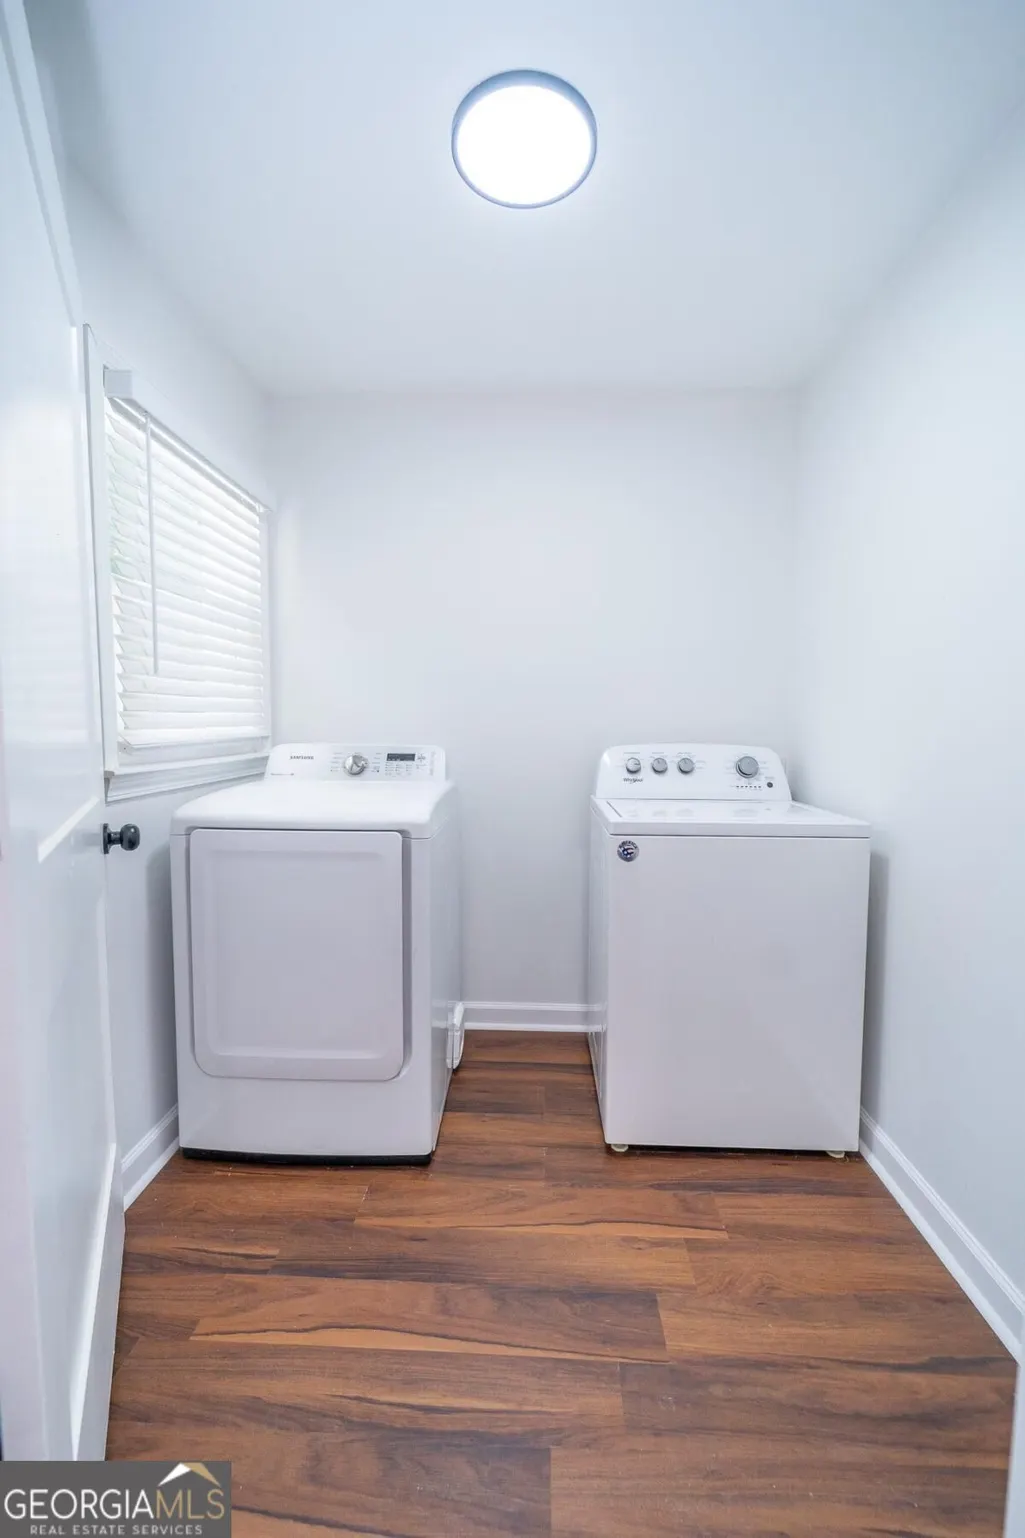
| Laundry Features | In Basement |
| Total Bedrooms | 4 |
| Below Grade Finished Area Unit Type | Square Feet |
| LivingAreaSource | Public Records |
| Above Grade Finished Area Unit Type | Square Feet |
| Kitchen Features | Breakfast Bar,Kitchen Island |
| Total Baths | 3 |
Exterior Features
| Exterior Amenities | Other |
|---|---|
| Parking Features | Garage |
| Lot Features | Level |
| Water Source | Public |
| Total Parking | 2 |
| Lot Size Area | 12937.32 |
| Foundation Details | Block |
| Building Area Total | 1448 |
| Lot Size Acres | 0.297 |
| Lot Size Source | Public Records |
| Waterfront Y/N | false |
Amenities
- Foreclosure
- Views
- Short Sale
- New Construction
- Adult 55+
- Lease To Own
- No HOA Fees
- Furnished
- Primary On Main
- Air Conditioning
- Seller Finance
- Green
- Fixer Upper
- Horse
- Golf
- Fireplace
- Deck
- Garage
- Basement
- Pool
Property vs Single Family Average in 30066
Price
Taxes
Year Built

 © 2026 The data relating to real estate for sale on this web site comes in part from the Western Upstate Association of REALTORS®, Inc. or Western Upstate Multiple Lisitngs Services of South Carolina, Inc. This information is deemed reliable, but not guaranteed. Neither, the Western Upstate Association of REALTORS®, Inc. or Western Upstate Multiple Listing Service of South Carolina, Inc., nor the listing broker, nor their agents or subagents are responsible for the accuracy of the information.
 ©2026 Georgia Multiple Listing Service All information deemed reliable but not guaranteed. All properties are subject to prior sale, change or withdrawal. Neither listing broker(s) or information provider(s) shall be responsible for any typographical errors, misinformation, misprints and shall be held totally harmless. Listing(s) information is provided for consumer's personal, non-commercial use and may not be used for any purpose other than to identify prospective properties consumers may
 Northeast Georgia Board of REALTORS® All information deemed reliable but not guaranteed. All properties are subject to prior sale, change or withdrawal. Neither listing broker(s) or information provider(s) shall be responsible for any typographical errors, misinformation, misprints and shall be held totally harmless. Listing(s) information is provided for consumer's personal, non-commercial use and may not be used for any purpose other than to identify prospective properties consumers may be
 Athens Area Association of REALTORS® All information deemed reliable but not guaranteed. All properties are subject to prior sale, change or withdrawal. Neither listing broker(s) or information provider(s) shall be responsible for any typographical errors, misinformation, misprints and shall be held totally harmless. Listing(s) information is provided for consumer's personal, non-commercial use and may not be used for any purpose other than to identify prospective properties consumers may be
 The data relating to real estate on this web site comes in part from the Internet Data Exchange program of Hive MLS LLC, and is updated as of November 6, 2026 8:35 PM UTC All information is deemed reliable but not guaranteed and should be independently verified. All properties are subject to prior sale, change, or withdrawal. Neither listing broker(s) nor Virtual Properties Realty shall be responsible for any typographical errors, misinformation, or misprints, and shall be held totally harmless from
